
BEDS4
BATHS2 full
SQUARE FEET2,148
MLS#21311529
STATUSActive
PROPERTY TYPEResidential - Single Family
SUBDIVISIONBedford Place
SCHOOLHurst-Euless-Bedford ISD
Property Description
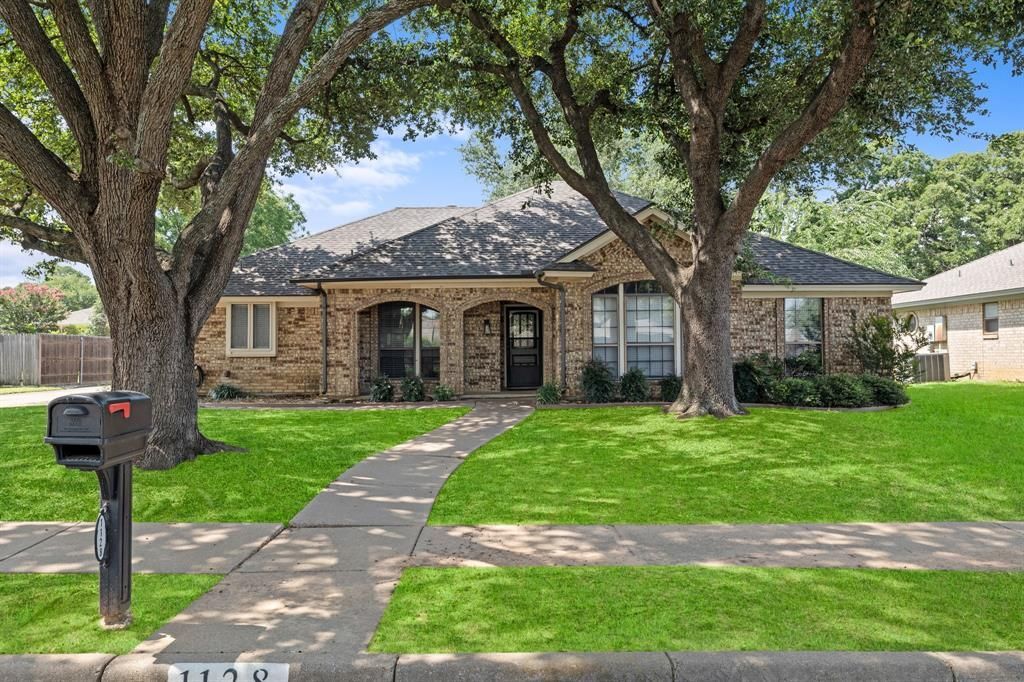
Welcome to 1128 Wingate Drive, a charming one-story home in the desirable Bedford Place Addition. Situated on a nearly quarter-acre lot with mature oak trees and lush landscaping, this 4-bedroom, 2-bath home offers a spacious layout, great natural light, and a prime central Bedford location.The inviting living room features vaulted ceilings, warm wood accents, a brick fireplace, built-in shelving, and a wall of windows overlooking the backyard. The kitchen offers a breakfast bar, ample cabinet storage, and a bright eat-in dining area.The split-bedroom floor plan provides added privacy, with the secluded primary suite featuring a spacious closet with built-ins. Three additional bedrooms offer flexibility for guests, a home office, or everyday living.Enjoy a large backyard with plenty of room to relax, entertain, or create your ideal outdoor oasis. Recent major updates include a replaced lateral sewer line in February 2026 and a new $36,000 top-of-the-line HVAC system with ductwork installed in 2023. Conveniently located near shopping, dining, major highways, DFW Airport, Fort Worth, and Dallas, this Bedford home combines comfort, character, location, and valuable improvements.
Property Features
Property Type: Residential - Single Family
Cooling: Central Air, Electric
Fireplaces: 1
Garage: 2 car attached
Heating: Central, Electric
Lot Size: 0.23 Acres
Roof Type: Composition
Year Built: 1982
Amenities
Built-in Features
Cable TV Available
Double Vanity
Eat-in Kitchen
High Speed Internet Available
Open Floorplan
Paneling
Vaulted Ceiling(s)
Wainscoting
Walk-In Closet(s)
Covered Patio/Porch
Feature Descriptions
Appliances: Dishwasher, Disposal, Electric Cooktop, Electric Oven, Microwave
Days on Site: 32
Exterior: Brick
Fencing: Wood
Fireplace: Family Room, Wood Burning
Flooring: Luxury Vinyl Plank
Laundry: Utility Room
Lot: Interior Lot, Lrg. Backyard Grass, Sprinkler System, Subdivision
Other Equipment: Irrigation Equipment
Parcel#: 00144983
Parking: Garage
Parking Notes: Garage
Patio/Porch: Covered
Utilities: Asphalt, City Sewer, City Water, Curbs
Window: Window Coverings
Local Schools
Elementary School: Bedfordhei
School District: Hurst-Euless-Bedford ISD
Listed By / Shown By
Listed By
Agency Name: Agency Dallas Park Cities, LLC
Agent Name: Trey Stewart
Shown By
Agency Title: Kelly, Realtors
Agency Phone: (254) 741-1500
Agency Email: info@kellyrealtors.com
Agency Text: (254) 717-6447

Estimate Your Payment
Estimated Payment
$ 1,180.58 per month $1,043.79 Principal & Interest $0.00 Property Tax (data not provided by mls) $136.79 Homeowner's Insurance
1128 Wingate Drive | MLS# 21311529
This single family home located at 1128 Wingate Drive, Bedford, TX 76021 is currently listed for sale with an asking price of $469,000. This property was built in 1982 and has 4 bedrooms and 2 full baths with 2148 sq. ft. Wingate Drive is located in the Bedford Place subdivision within the Hurst-Euless-Bedford ISD school district. Search Bedford Place real estate on www.kellyrealtors.com today.