
BEDS4
BATHS3 full 1 partial
SQUARE FEET2,640
MLS#21367297
STATUSActive
PROPERTY TYPEResidential - Single Family
SUBDIVISIONThe Oaks
SCHOOLRed Oak ISD
Property Description
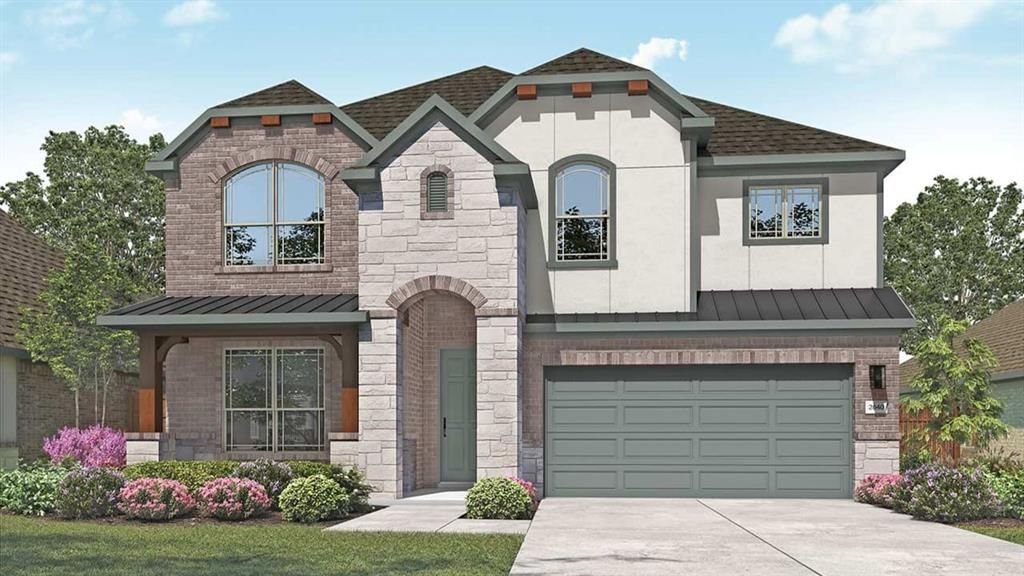
Discover the ideal combination of space, style, and convenience in this beautiful new construction home offering 4 bedrooms, 3 bathrooms, and approximately 2,640 finished square feet. Designed for modern living, this sought-after floorplan features expansive open-concept living and dining areas that create a seamless flow for everyday living and entertaining. The upgraded kitchen is the heart of the home, offering ample cabinetry, generous counter space, and a functional layout that overlooks the main living areas, making it easy to stay connected with visitors and guests. The spacious living room provides plenty of room to gather and relax, while large windows fill the home with natural light. Step outside to a generously sized backyard, perfect for hosting weekend barbecues, gardening, or simply unwinding after a long day. Whether entertaining guests or enjoying a quiet evening outdoors, this versatile space offers endless possibilities.
Property Features
Property Type: Residential - Single Family
Cooling: Central Air, Electric
Garage: 2 car attached
Heating: Central, Natural Gas
Home Style: Craftsman
Lot Size: 0.26 Acres
Roof Type: Composition
Year Built: 2026
Amenities
Decorative Lighting
Double Vanity
Eat-in Kitchen
Kitchen Island
Open Floorplan
Pantry
Walk-In Closet(s)
Covered Patio/Porch
Rain Gutters
Feature Descriptions
Appliances: Dishwasher, Disposal, Electric Oven, Gas Cooktop, Microwave, Tankless Water Heater
Days on Site: 7
Exterior: Brick, Fiber Cement, Rock/Stone
Fencing: Back Yard, Fenced, Front Yard, Full, Gate, Wood
Flooring: Carpet, Luxury Vinyl Plank, Wood
Green Features: Appliances, HVAC, Insulation, Low Flow Commode, Rain / Freeze Sensors, Thermostat, Waterheater, Windows
HOA Fee: 1028/ Annually
Lot: Acreage, Landscaped, Lrg. Backyard Grass, Sprinkler System, Subdivision
Parcel#: 302509
Parking: Direct Access, Driveway, Garage Door Opener, Garage Faces Front, Garage Single Door, Inside Entrance, Kitchen Level
Parking Notes: Direct Access, Driveway, Garage Door Opener, Garage F
Utilities: City Sewer, City Water, Concrete, Curbs, Individual Gas Meter, Individual Water Meter, Sidewalk
Room Sizes
Bedroom-Primary: 13.00 x 16.00 Level - 1
Bedroom: 12.00 x 14.00 Level - 2
Bedroom: 14.00 x 12.00 Level - 2
Bedroom: 13.00 x 14.00 Level - 1
Living Room: 16.00 x 16.00 Level - 1
Game Room: 20.00 x 14.00 Level - 2
Breakfast Room: 9.00 x 12.00 Level - 1
Local Schools
Elementary School: Shields
School District: Red Oak ISD
Listed By / Shown By
Listed By
Agency Name: DRB Group Realty, LLC
Agency Contact: 512-364-5196
Agent Name: Chaquia Thomas
Shown By
Agency Title: Kelly, Realtors
Agency Phone: (254) 741-1500
Agency Email: info@kellyrealtors.com
Agency Text: (254) 717-6447

Estimate Your Payment
Estimated Payment
$ 1,157.90 per month $1,023.74 Principal & Interest $0.00 Property Tax (data not provided by mls) $134.16 Homeowner's Insurance
1126 Rothland Lane | MLS# 21367297
This single family home located at 1126 Rothland Lane, Red Oak, TX 75154 is currently listed for sale with an asking price of $459,990. This property was built in 2026 and has 4 bedrooms and 3 full and 1 partial baths with 2640 sq. ft. Rothland Lane is located in the The Oaks subdivision within the Red Oak ISD school district. Search The Oaks real estate on www.kellyrealtors.com today.