
BEDS4
BATHS3 full 1 partial
SQUARE FEET3,266
MLS#2003948
STATUSNew
PROPERTY TYPEResidential - Single Family
SUBDIVISIONWEST POINTE GARDENS
SCHOOLMedina Valley ISD
Property Description
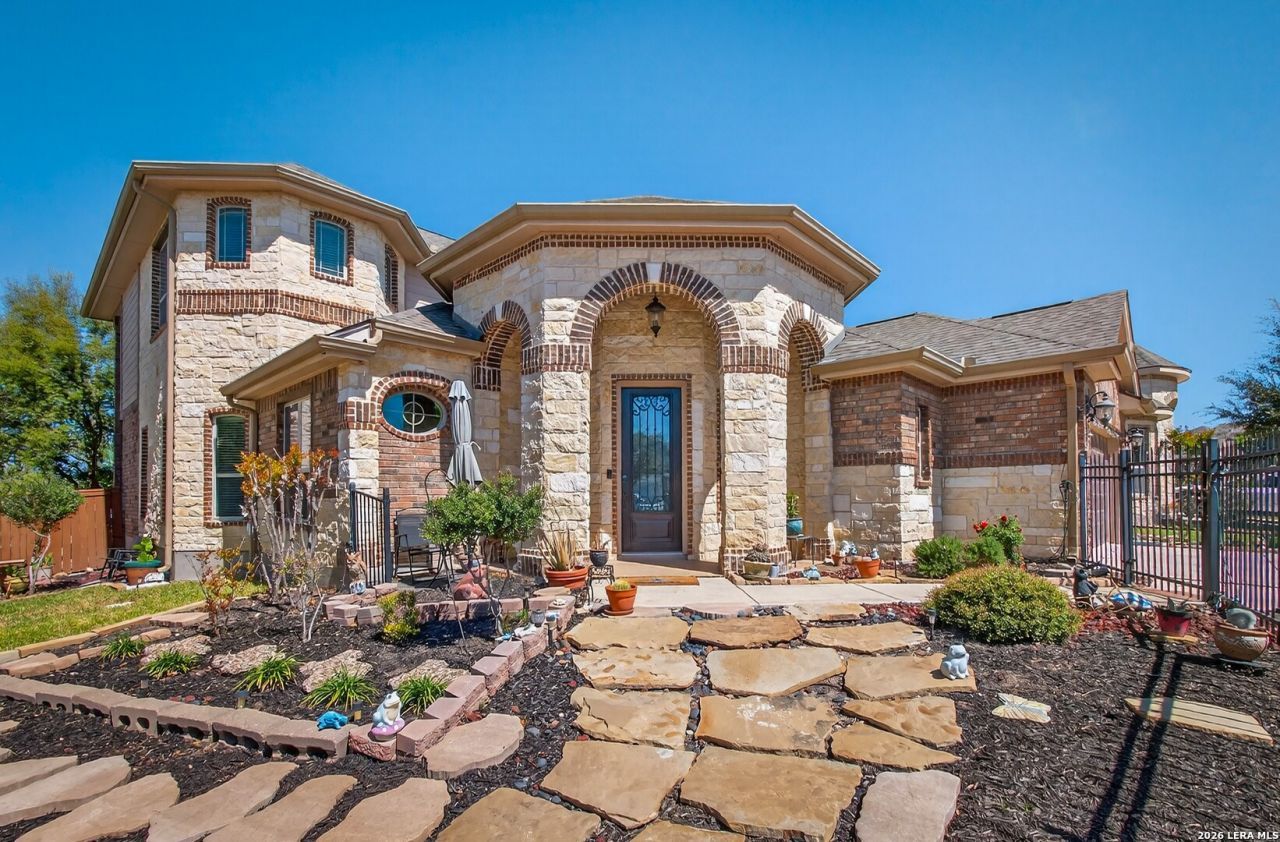
Situated on a spacious corner lot, this former model home offers an exceptional blend of style, space, and functionality. Featuring 4 bedrooms, 3.5 bathrooms, a 2-car garage, and 3,266 square feet of thoughtfully designed living space, this home also includes the adjacent lot-seamlessly incorporated into the yard-creating an expansive outdoor setting. Inside, the home showcases its model-home origins with elevated design elements and a well-planned layout. Enjoy a formal dining area and an open-concept living space that flows effortlessly into the kitchen and breakfast area-perfect for both everyday living and entertaining. The gourmet kitchen is a standout, featuring a gas cooktop, built-in oven, granite countertops, glass tile backsplash, and a striking wagon spoke ceiling accent with wood beams and stone. The breakfast bar is enhanced with a limestone front, adding warmth and character. The main-level primary suite offers a private retreat with a built-in niche, dual vanities with granite counters, and an extended walk-in shower with a bench. Two additional bedrooms and a full bath are also conveniently located on the main floor. Upstairs, youll find a huge loft complete with a wet bar, decorative arches, and an additional alcove-ideal for a home office or workout space. An exterior door from the loft leads out to a private balcony, adding an inviting outdoor extension to the upper level. The fourth bedroom and a full bath are also located on this floor, providing a perfect setup for guests or multi-generational living. The garage remains fully functional and is equipped with its own dedicated AC system, making it ideal for a climate-controlled workshop, gym, or hobby space. Major updates include a roof replaced approximately 6-7 years ago, two HVAC systems replaced within the past 3-4 years, and a water heater replaced in 2025. With only one neighboring home, youll enjoy added privacy, while a park and playground directly across the street offer convenient outdoor recreation. Uniquely located within both Bexar and Medina counties, this property combines generous space, thoughtful upgrades, and a prime setting-offering a wonderful opportunity for comfortable living with room to grow.
Property Features
Property Type: Residential - Single Family
Cooling: Three+ Central
Fenced: Yes
Fuel Type: Electric, Natural Gas
Heating: Central,3+ Units
Home Style: Two Story
Lot Size: 0.14 Acres
Roof Type: Composition
Stories: 2.0
Taxes: $3,716
Year Built: 2012
Feature Descriptions
Builder Name: New Leaf Homes
Days on Site: 1
Exterior: Brick, Rock/Stone Veneer
Exterior: Deck/Balcony, Privacy Fence, Wrought Iron Fence, Sprinkler System, Has Gutters, Mature Trees
Flooring: Carpeting, Ceramic Tile, Wood
Foundation: Slab
Hoa Fee: 96.25/Quarterly
HOA Mandatory: Yes
HOA Name: WEST POINTE GARDENS HOA
Home Faces: East, South
Improvements: Street Paved, Curbs, Sidewalks
Inclusions: Ceiling Fans, Washer Connection, Dryer Connection, Cook Top, Built-In Oven, Microwave Oven, Dishwasher, Wet Bar, Smoke Alarm, Security System (Owned), Electric Water Heater, Garage Door Opener, Custom Cabinets
Interior: Two Living Area, Liv/Din Combo, Separate Dining Room, Breakfast Bar, Walk-In Pantry, Loft, Utility Room Inside, High Ceilings, Open Floor Plan, Cable TV Available, High Speed Internet, Laundry Main Level, Laundry Room, Walk in Closets, Attic - Storage Only
Lot: Corner,1/4 - 1/2 Acre
Multiple HOA: No
Neighborhood Amenities: Sports Court
Parking: Two Car Garage, Attached
Pool/Spa: None
Security: yes
Supplier - Electric: CPS Energy
Supplier - Garbage: Tiger
Supplier - Gas: CPS Energy
Supplier - Sewer: SA Water
Supplier - Water: SA Water
Tax By Multiple Counties: Yes
Type: Single Family Detached
Water/Sewer: Water System, Sewer System, City
Windows: None Remain
Room Sizes
Bedroom 2: 10 X 13
Bedroom 3: 10 X 13
Bedroom 4: 14 X 12
Kitchen: 18 X 9
Breakfast Room: 12 X 16
Dining Room: 11 X 12
Living Room: 16 X 20
Family Room: 22 X 20
Utility Room: 7 X 6
E X try: 10 X 11
Local Schools
High School: Medina Valley
Middle School: Medina Valley
Elementary School: Potranco
School District: Medina Valley ISD
Listed By / Shown By
Listed By
Agency Name: Watters International Realty
Agency Phone: (512) 646-0038
Shown By
Agency Title: Kelly, Realtors
Agency Phone: (254) 741-1500
Agency Email: info@kellyrealtors.com
Agency Text: (254) 717-6447

Estimate Your Payment
Estimated Payment
$ 1,473.89 per month $1,029.32 Principal & Interest $309.67 Property Tax $134.90 Homeowner's Insurance
11259 Butterfly Bush | MLS# 2003948
This single family home located at 11259 Butterfly Bush, San Antonio, TX 78245 is currently listed for sale with an asking price of $462,500. This property was built in 2012 and has 4 bedrooms and 3 full and 1 partial baths with 3266 sq. ft. Butterfly Bush is located in the WEST POINTE GARDENS subdivision within the Medina Valley ISD school district. Search WEST POINTE GARDENS real estate on www.kellyrealtors.com today.