
BEDS4
BATHS2 full 1 partial
SQUARE FEET3,477
MLS#2018578
STATUSNew
PROPERTY TYPEResidential - Single Family
SUBDIVISIONWOODCREST
SCHOOLNorth East ISD
Property Description
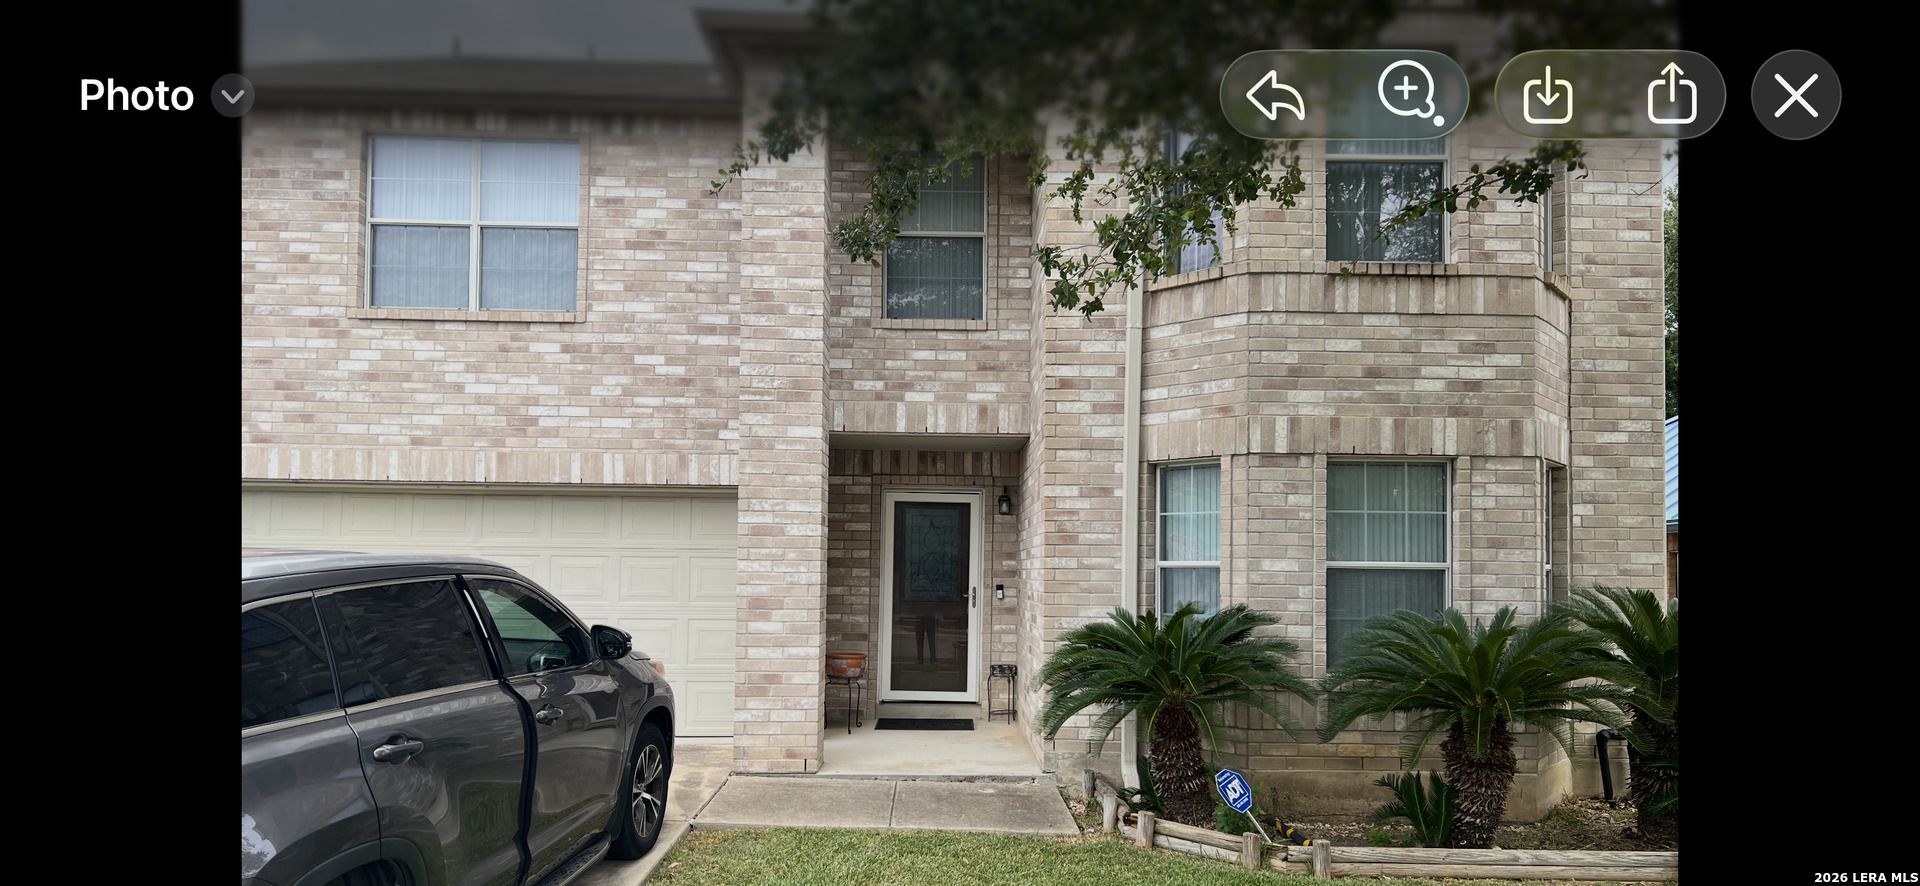
Superbly spacious, open floor plan, big enough backyard, huge kitchen, living room, game room, and it is all around very clean. The HVAC, and Roof were replaced brand new, in 2025. The listed price has over $100,000 reduction from the market value price. THE PROPERTY NEEDS FOUNDATION REPAIR; THEREFORE, ITS BEING LISTED, AND ABSOLUTELY WILL BE "SOLD AS-IS." NO SELLERSS REPAIRS, WARRANTIES, OR GUARANTEES OF ANY KIND WHATSOEVER. Hurry, this one will not last long, and I thank you for showing.
Property Features
Property Type: Residential - Single Family
Cooling: One Central
Fuel Type: Electric
Heating: Central
Home Style: Two Story
Lot Size: 0.18 Acres
Roof Type: Composition
Stories: 2.0
Taxes: $7,613
Year Built: 2006
Feature Descriptions
Builder Name: KB HOMES
Days on Site: 1
Exterior: Brick
Flooring: Carpeting, Ceramic Tile, Wood, Laminate
Foundation: Slab
HOA Mandatory: No
Inclusions: Ceiling Fans, Chandelier, Washer Connection, Dryer Connection, Washer, Dryer, Microwave Oven, Stove/Range, Refrigerator, Disposal, Dishwasher, Ice Maker Connection, Water Softener (owned), Smoke Alarm, Pre-Wired for Security, Electric Water Heater, Garage Door Opener, Who
Interior: Two Living Area, Separate Dining Room, Eat-In Kitchen, Island Kitchen, Walk-In Pantry, Study/Library, Game Room, Utility Room Inside, All Bedrooms Upstairs, Open Floor Plan, Cable TV Available, High Speed Internet, Telephone, Walk in Closets, Attic - Pull Down Stairs
Neighborhood Amenities: Jogging Trails, Bike Trails
Parking: Two Car Garage
Pool/Spa: None
Tax By Multiple Counties: No
Type: Single Family Detached
Water/Sewer: Water System
Windows: All Remain
Room Sizes
Bedroom 2: 16 X 14
Bedroom 3: 15 X 11
Bedroom 4: 12 X 11
Kitchen: 15 X 11
Family Room: 22 X 14
Local Schools
High School: Roosevelt
Middle School: White Ed
Elementary School: Royal Ridge
School District: North East ISD
Listed By / Shown By
Listed By
Agency Name: Million Miles Realty
Agency Phone: (210) 584-7476
Shown By
Agency Title: Kelly, Realtors
Agency Phone: (254) 741-1500
Agency Email: info@kellyrealtors.com
Agency Text: (254) 717-6447

Estimate Your Payment
Estimated Payment
$ 1,326.66 per month $612.03 Principal & Interest $634.42 Property Tax $80.21 Homeowner's Insurance
11230 Forest Pass Ct | MLS# 2018578
This single family home located at 11230 Forest Pass Ct, Live Oak, TX 78233 is currently listed for sale with an asking price of $275,000. This property was built in 2006 and has 4 bedrooms and 2 full and 1 partial baths with 3477 sq. ft. Forest Pass Ct is located in the WOODCREST subdivision within the North East ISD school district. Search WOODCREST real estate on www.kellyrealtors.com today.