
BEDS5
BATHS3 full 1 partial
SQUARE FEET3,376
MLS#21317550
STATUSActive
PROPERTY TYPEResidential - Single Family
SUBDIVISIONMidlothian Meadows V
SCHOOLMidlothian ISD
Property Description
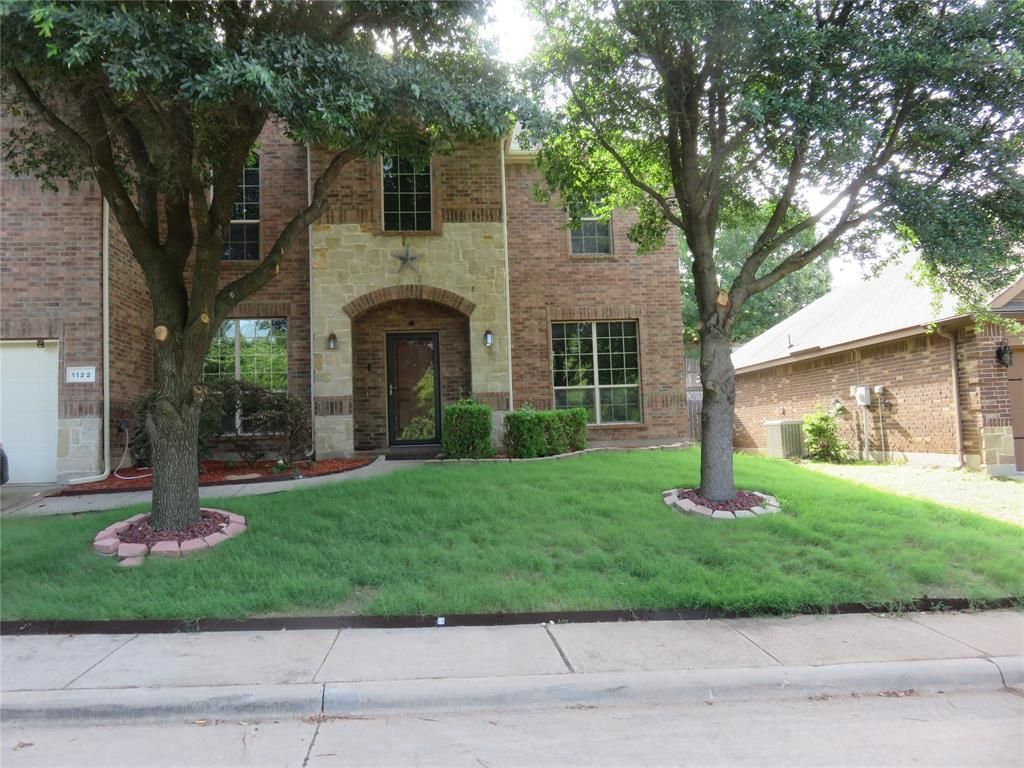
Entertainers dream home in a quiet neighborhood. Come inside to see this beautiful home complete with 5 bedrooms, three and a half bathrooms, 2 living, 2 dining, office space and more. Retreat to the expansive primary suit complete with shower, tub and double sinks. Jack and Jill bath connects 2 rooms
Property Features
Property Type: Residential - Single Family
Cooling: Central Air, Electric
Fireplaces: 1
Garage: 2 car attached
Heating: Central, Electric
Home Style: Traditional
Lot Size: 0.19 Acres
Roof Type: Asphalt
Year Built: 2010
Amenities
Eat-in Kitchen
Vaulted Ceiling(s)
Walk-In Closet(s)
Covered Patio/Porch
Other
Feature Descriptions
Appliances: Electric Cooktop, Electric Oven, Electric Water Heater, Microwave
Community Features: Other
Days on Site: 23
Exterior: Brick
Fencing: Wood
Fireplace: Wood Burning
Flooring: Carpet, Ceramic Tile
HOA Fee: 225/ Annually
Laundry: Electric Dryer Hookup, Washer Hookup
Lot: Few Trees, Interior Lot, Landscaped, Subdivision
Other Equipment: Other
Parcel#: 231567
Parking: Garage, Garage Door Opener, Garage Faces Front, On Street
Parking Notes: Garage, Garage Door Opener, Garage Faces Front, On St
Patio/Porch: Rear Porch
Utilities: Asphalt, Cable Available, City Sewer, City Water
Window: Bay Window(s), Window Coverings
Room Sizes
Living Room: 19.00 x 14.00 Level - 1
Living Room: 16.00 x 11.00 Level - 1
Dining Room: 13.00 x 11.00 Level - 1
Dining Room: 13.00 x 11.00 Level - 1
Kitchen: 15.00 x 13.00 Level - 1
Office: 11.00 x 10.00 Level - 1
Bedroom-Primary: 18.00 x 16.00 Level - 2
Bedroom: 10.00 x 10.00 Level - 2
Bedroom: 12.00 x 12.00 Level - 2
Bedroom: 13.00 x 11.00 Level - 2
Bedroom: 13.00 x 10.00 Level - 2
Bath-Primary: 12.00 x 12.00 Level - 2
Bath-Full: 8.00 x 5.00 Level - 2
Bath-Full: 10.00 x 5.00 Level - 2
Bath-Half: 4.00 x 4.00 Level - 1
Local Schools
Elementary School: Irvin
School District: Midlothian ISD
Listed By / Shown By
Listed By
Agency Name: Okay Realty LLC
Agency Contact: 682-227-2692
Agent Name: Olukayode Olubanjo
Shown By
Agency Title: Kelly, Realtors
Agency Phone: (254) 741-1500
Agency Email: info@kellyrealtors.com
Agency Text: (254) 717-6447

Estimate Your Payment
Estimated Payment
$ 1,384.48 per month $1,224.06 Principal & Interest $0.00 Property Tax (data not provided by mls) $160.42 Homeowner's Insurance
1122 Walter Stephenson Road | MLS# 21317550
This single family home located at 1122 Walter Stephenson Road, Midlothian, TX 76065 is currently listed for sale with an asking price of $550,000. This property was built in 2010 and has 5 bedrooms and 3 full and 1 partial baths with 3376 sq. ft. Walter Stephenson Road is located in the Midlothian Meadows V subdivision within the Midlothian ISD school district. Search Midlothian Meadows V real estate on www.kellyrealtors.com today.