
BEDS2
BATHS2 full
SQUARE FEET1,670
MLS#1918562
STATUSActive
PROPERTY TYPEResidential - Single Family
SUBDIVISIONVIRGIL MERRILL
SCHOOLKerrville
Property Description
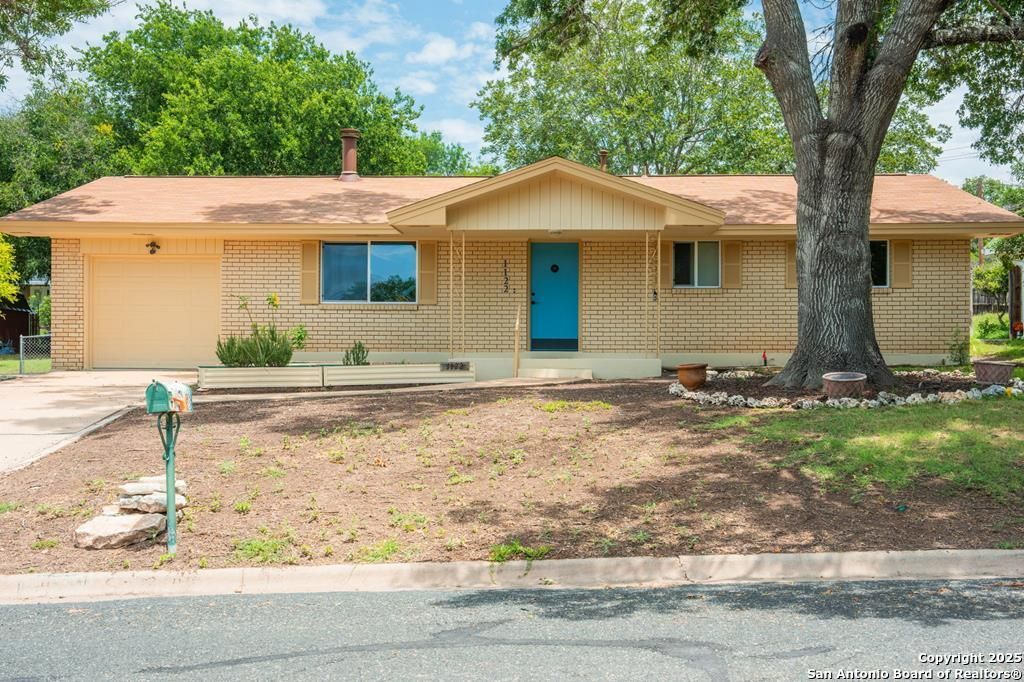
Welcome to this charming 2 bedroom, 2 bathroom, well appointed, brick, ranch style home. City living with a country feel located just blocks from the golf course. Large rooms, wood burning fireplace in the living room, eat-in kitchen, plenty of storage, plus a 300 square foot All-Season Sunroom for your enjoyment. 2025 renovations include: Corning 25 yr composition shingles on the roof, vinyl double pane windows, interior and exterior paint, upgrades to electrical, ductwork, plumbing including toilets, sinks, and fixtures in bathrooms, laminate plank flooring and carpet in the bedrooms, kitchen has updated counter and backsplash, sink, faucet with reverse osmosis water system, gas cooktop, and dishwasher. Kitchen also features double gas wall ovens. Covered patio and one car garage with opener. Laundry room off the garage includes newly installed 40-gallon electric water heater. Whole-house soft water filtration system and automatic irrigation system for front and backyards. Beautiful, large tree in the front yard. This home checks all the boxes for comfort and convenience. Schedule your showing today.
Property Features
Property Type: Residential - Single Family
Cooling: One Central
Fenced: Yes
Fireplaces: 1
Fuel Type: Natural Gas
Heating: Central
Home Style: One Story, Ranch
Lot Size: 0.25 Acres
Roof Type: Composition
Stories: 1.0
Taxes: $4,786
Year Built: 1957
Feature Descriptions
Builder Name: NA
Currenty Leased: No
Days on Site: 25
Exterior: Rock/Stone Veneer
Exterior: Chain Link Fence, Sprinkler System, Double Pane Windows
Fireplace: Living Room, Wood Burning
Flooring: Carpeting, Vinyl
Foundation: Slab
HOA Mandatory: No
Improvements: Street Paved, Curbs, City Street
Inclusions: Ceiling Fans, Washer Connection, Dryer Connection, Cook Top, Gas Cooking, Electric Water Heater, City Garbage service
Interior: One Living Area, Eat-In Kitchen, Utility Room Inside, Cable TV Available, Laundry Room, Attic - Access only
Lot: 1/4 - 1/2 Acre, Gently Rolling, Level
Neighborhood Amenities: None
Parking: One Car Garage, Attached
Pool/Spa: None
Supplier - Electric: KPUB
Supplier - Garbage: City
Supplier - Gas: Atmos
Supplier - Sewer: City
Supplier - Water: City
Tax By Multiple Counties: No
Type: Single Family Detached
Water/Sewer: City
Windows: None Remain
Room Sizes
Bedroom 2: 10 X 12
Kitchen: 14 X 16
Living Room: 12 X 18
Utility Room: 5 X 12
Local Schools
High School: Tivy
Middle School: Hal Peterson
Elementary School: Kerrville
School District: Kerrville
Listed By / Shown By
Listed By
Agency Name: RE/MAX Kerrville
Agency Phone: (830) 895-7771
Shown By
Agency Title: Kelly, Realtors
Agency Phone: (254) 741-1500
Agency Email: info@kellyrealtors.com
Agency Text: (254) 717-6447

Estimate Your Payment
Estimated Payment
$ 1,216.93 per month $723.31 Principal & Interest $398.83 Property Tax $94.79 Homeowner's Insurance
1122 Nancy Beth Dr. | MLS# 1918562
This single family home located at 1122 Nancy Beth Dr., Kerrville, TX 78028 is currently listed for sale with an asking price of $325,000. This property was built in 1957 and has 2 bedrooms and 2 full baths with 1670 sq. ft. Nancy Beth Dr. is located in the VIRGIL MERRILL subdivision within the Kerrville school district. Search VIRGIL MERRILL real estate on www.kellyrealtors.com today.