
BEDS3
BATHS2 full
SQUARE FEET2,010
MLS#2015953
STATUSNew
PROPERTY TYPEResidential - Single Family
SUBDIVISIONPRAIRIE GREEN
SCHOOLEast Central ISD
Property Description
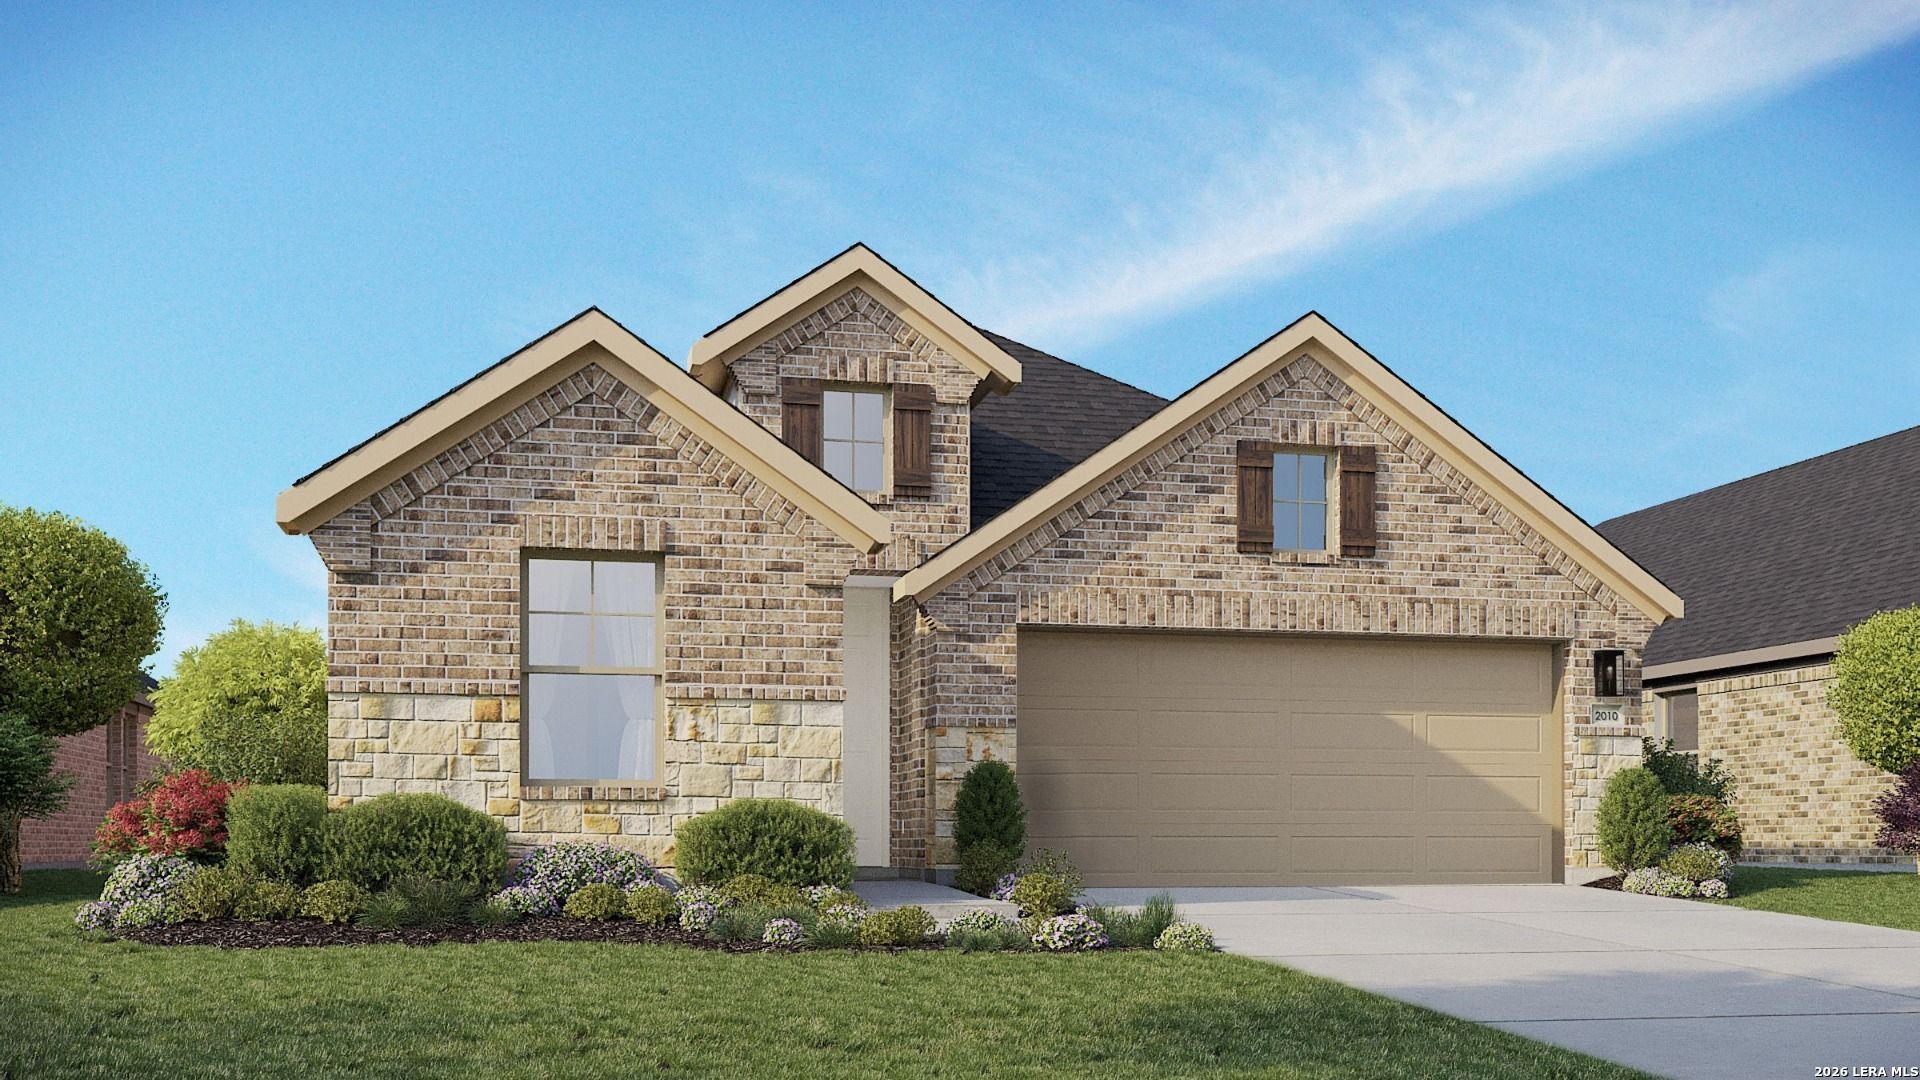
Beautifully appointed 3-bedroom, 2-bathroom home featuring a dedicated study and thoughtfully designed living spaces. The home offers upgraded finishes throughout, creating a modern and inviting atmosphere with quality details that enhance both comfort and style. The dedicated study provides a versatile space ideal for a home office, workspace, or additional flex area. Enjoy the added privacy and peaceful setting of having no rear neighbors providing an open feel and enhanced outdoor enjoyment. Located within a gas community, this well-maintained residence combines desirable features, modern upgrades, and functional living spaces in an attractive setting.
Property Features
Property Type: Residential - Single Family
Cooling: One Central
Fenced: Yes
Fuel Type: Natural Gas
Heating: Central
Home Style: One Story, Traditional
Lot Size: 0.13 Acres
Roof Type: Composition
Stories: 1.0
Taxes: $577
Year Built: 2026
Feature Descriptions
Builder Name: DRB Homes
Days on Site: 1
Exterior: Covered Patio, Privacy Fence, Sprinkler System, Double Pane Windows, Has Gutters, Mature Trees
Exterior: 1 Side Masonry
Flooring: Carpeting, Vinyl
Foundation: Slab
Hoa Fee: 450/Annually
HOA Mandatory: Yes
HOA Name: VISION COMMUNITIES MANAGEMENT
Improvements: Street Paved, Curbs, Street Gutters, Sidewalks
Inclusions: Ceiling Fans, Cook Top, Microwave Oven, Gas Cooking, Refrigerator, Disposal, Dishwasher, Vent Fan, Smoke Alarm, Pre-Wired for Security, Gas Water Heater, In Wall Pest Control, Plumb for Water Softener, Solid Counter Tops, Carbon Monoxide Detector, City Garbage service
Interior: One Living Area, Liv/Din Combo, Island Kitchen, Study/Library, Secondary Bedroom Down, Open Floor Plan, All Bedrooms Downstairs, Laundry Main Level, Walk in Closets
Lot: Level
Miscellaneous: Builder 10-Year Warranty, Under Construction
Multiple HOA: No
Neighborhood Amenities: Park/Playground, Jogging Trails, BBQ/Grill
Parking: Two Car Garage, Attached
Pool/Spa: None
Tax By Multiple Counties: No
Type: Single Family Detached
Water/Sewer: City
Windows: All Remain
Room Sizes
Bedroom 2: 9 X 10
Bedroom 3: 9 X 10
Kitchen: 10 X 15
Dining Room: 16 X 11
Living Room: 16 X 16
Study/Office: 9 X 10
Covered Patio: 17 X 5
Local Schools
High School: East Central
Middle School: Heritage
Elementary School: Tradition
School District: East Central ISD
Listed By / Shown By
Listed By
Agency Name: DRB Group Realty, LLC
Agency Phone: (240) 457-9391
Shown By
Agency Title: Kelly, Realtors
Agency Phone: (254) 741-1500
Agency Email: info@kellyrealtors.com
Agency Text: (254) 717-6447

Estimate Your Payment
Estimated Payment
$ 916.50 per month $767.80 Principal & Interest $48.08 Property Tax $100.62 Homeowner's Insurance
11219 Prairie Lndg | MLS# 2015953
This single family home located at 11219 Prairie Lndg, Converse, TX 78109 is currently listed for sale with an asking price of $344,990. This property was built in 2026 and has 3 bedrooms and 2 full baths with 2010 sq. ft. Prairie Lndg is located in the PRAIRIE GREEN subdivision within the East Central ISD school district. Search PRAIRIE GREEN real estate on www.kellyrealtors.com today.