
BEDS5
BATHS3 full 1 partial
SQUARE FEET2,650
MLS#1957430
STATUSActive
PROPERTY TYPEResidential - Single Family
SUBDIVISIONDove Canyon
SCHOOLNorthside
Property Description
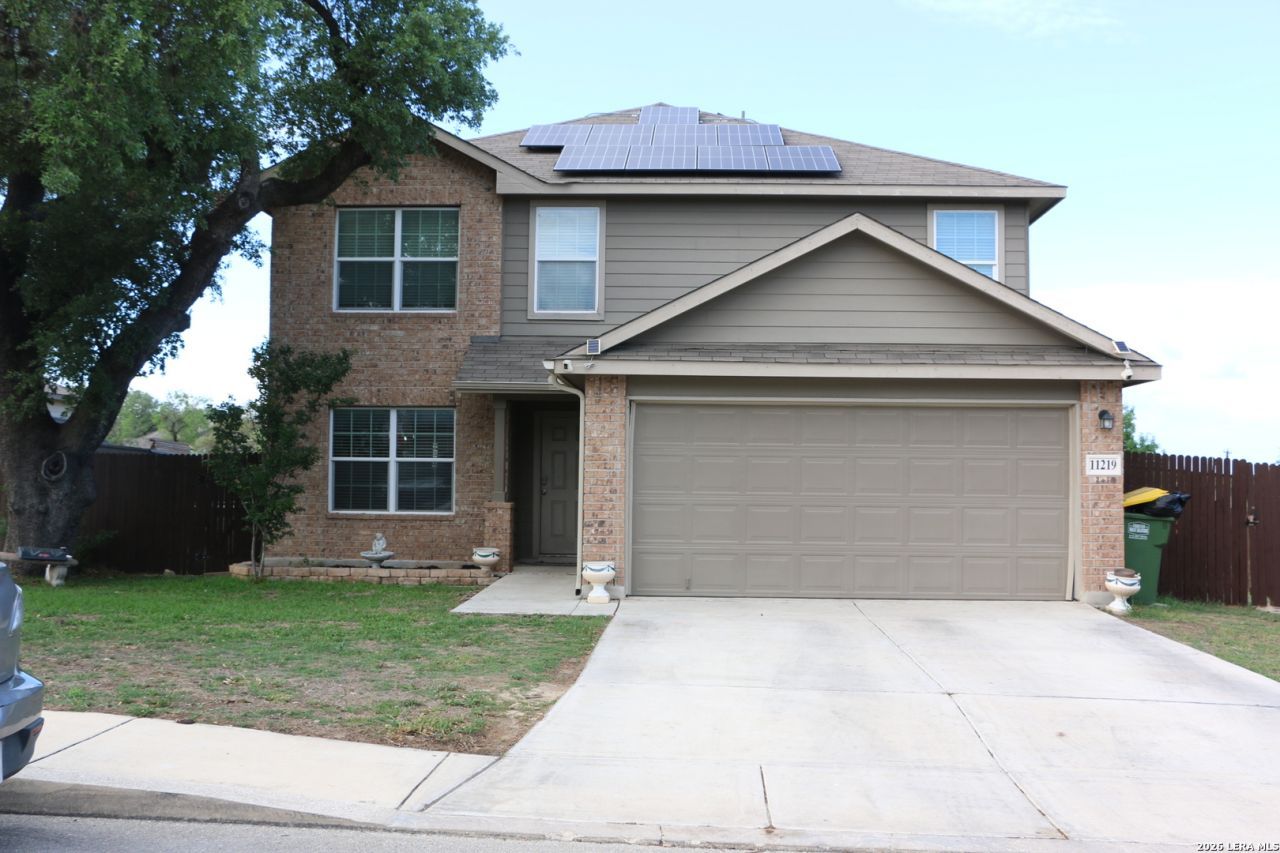
**PRICE CHANGE AND VERY MOTIVATED SELLER**Beautiful and exquisite family home w/5 bedrooms, 3.5 baths, Corner Lot and backs up to Green Belt. FULLY PAID OFF SOLAR PANELS as well to save on electricity bill. Will pay up to $12,000 on concessions. It comes with a beautiful open floor plan with stainless steel appliances, granite countertops, angled kitchen island facing the living room perfect for entertainment and family gatherings. Master Bedroom is located downstairs off the living room. The master bedroom area is very spacious. The rest of the bedrooms are located upstairs off a very spacious loft can be used for 2nd living area or game room. Step outdoors to a Patio Deck and a Above ground oval pool (32X16) with pool deck. Backyard also has 2 storage sheds for all your lawn and maintenance equipment and underground water sprinkler. LOCATED OFF 1604 and POTRANCO area. No City Taxes...Dont miss out on this beautiful home and location.
Property Features
Property Type: Residential - Single Family
Cooling: One Central
Fenced: Yes
Fuel Type: Electric, Solar
Heating: Central
Home Style: Two Story
Lot Size: 0.24 Acres
Roof Type: Composition
Stories: 2.0
Taxes: $2
Year Built: 2017
Feature Descriptions
Builder Name: DR HORTON
Currenty Leased: No
Days on Site: 105
Exterior: Patio Slab, Covered Patio, Deck/Balcony, Privacy Fence, Sprinkler System, Storm Windows, Storage Building/Shed, Mature Trees
Exterior: Brick, Siding, Cement Fiber
Flooring: Carpeting, Saltillo Tile
Foundation: Slab
Hoa Fee: 400/Annually
HOA Mandatory: Yes
HOA Name: DIAMOND ASSOC
Improvements: Street Paved, Curbs, Street Gutters, Sidewalks, Streetlights, Alley, Fire Hydrant w/in 500
Inclusions: Ceiling Fans, Washer Connection, Dryer Connection, Cook Top, Self-Cleaning Oven, Stove/Range, Disposal, Dishwasher, Smoke Alarm, Electric Water Heater, Garage Door Opener, Plumb for Water Softener, Smooth Cooktop,2+ Water Heater Units, Private Garbage Service
Interior: One Living Area, Separate Dining Room, Eat-In Kitchen, Island Kitchen, Walk-In Pantry, Game Room, Utility Room Inside, Open Floor Plan, Cable TV Available, High Speed Internet, Laundry Main Level, Laundry Room, Telephone, Walk in Closets
Lot: Corner, On Greenbelt
Miscellaneous: No City Tax, School Bus
Multiple HOA: No
Neighborhood Amenities: None
Parking: Two Car Garage
Pool/Spa: Above Ground Pool
Supplier - Electric: CPS
Supplier - Garbage: Private
Supplier - Gas: CPS
Supplier - Sewer: CITY
Supplier - Water: SAWS
Swimming Pool: Yes
Tax By Multiple Counties: No
Type: Single Family Detached
Water/Sewer: Water System
Windows: All Remain
Room Sizes
Bedroom 2: 13 X 12
Bedroom 3: 13 X 10
Bedroom 4: 13 X 11
Bedroom 5: 13 X 12
Kitchen: 14 X 12
Dining Room: 8 X 10
Family Room: 15 X 13
Utility Room: 8 X 5
E X try: 8 X 4
Game Room: 24 X 16
Local Schools
High School: William Brennan
Middle School: Luna
Elementary School: Behlau Elementary
School District: Northside
Listed By / Shown By
Listed By
Agency Name: United Realty Group of Texas, LLC
Agency Phone: (210) 710-8434
Shown By
Agency Title: Kelly, Realtors
Agency Phone: (254) 741-1500
Agency Email: info@kellyrealtors.com
Agency Text: (254) 717-6447

Estimate Your Payment
Estimated Payment
$ 811.97 per month $717.75 Principal & Interest $0.17 Property Tax $94.06 Homeowner's Insurance
11219 Eagle Tree | MLS# 1957430
This single family home located at 11219 Eagle Tree, San Antonio, TX 78245 is currently listed for sale with an asking price of $322,500. This property was built in 2017 and has 5 bedrooms and 3 full and 1 partial baths with 2650 sq. ft. Eagle Tree is located in the Dove Canyon subdivision within the Northside school district. Search Dove Canyon real estate on www.kellyrealtors.com today.