
BEDS3
BATHS3 full
SQUARE FEET2,168
MLS#2010076
STATUSPrice Change
PROPERTY TYPEResidential - Single Family
SUBDIVISIONWHISPERING OAKS
SCHOOLNorthside
Property Description
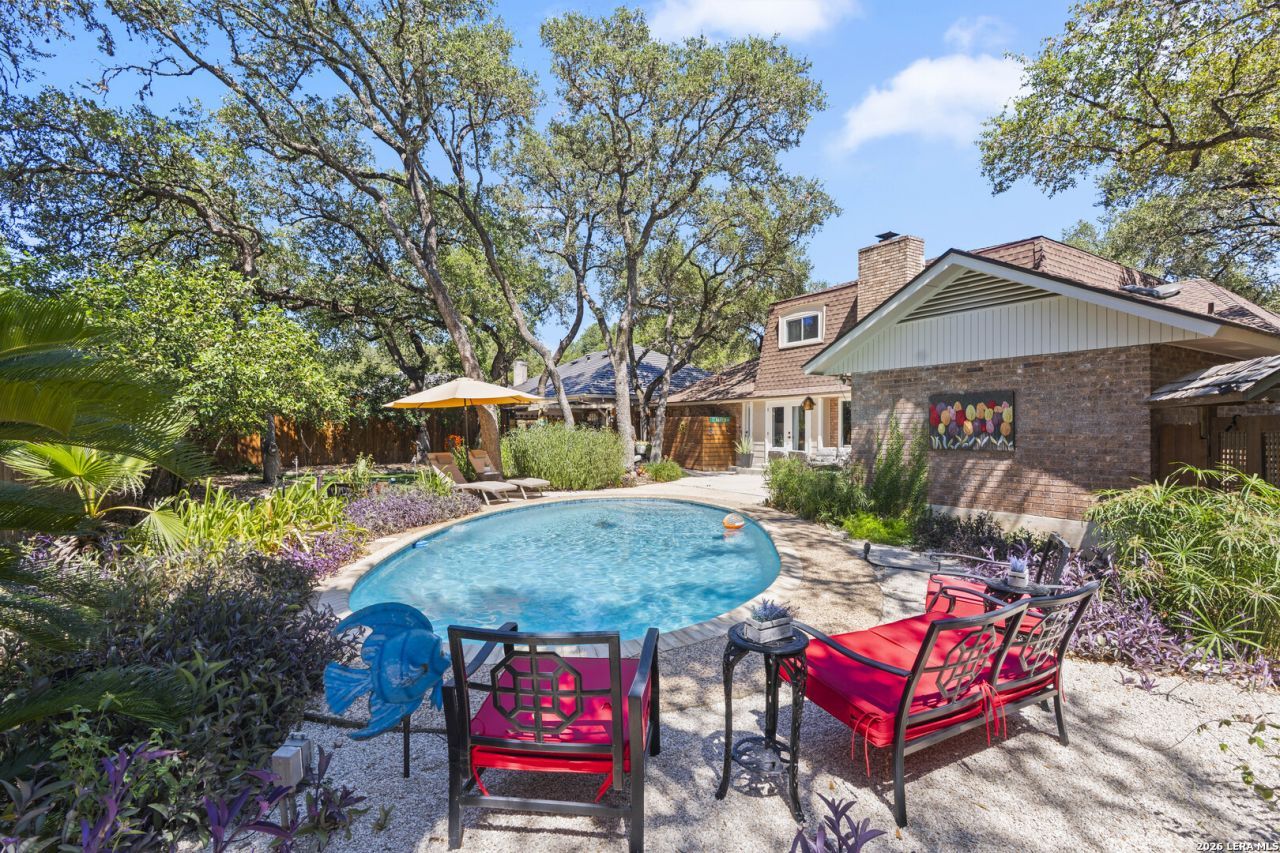
An Outdoor Oasis Meets Modern Luxury in Whispering Oaks. Welcome to 11207 Whispering Wind-where timeless architectural character meets high-end modern refinement. Tucked into one of San Antonios most established and desirable neighborhoods, this fully transformed 3-bedroom, 3-full-bath retreat offers an uncompromised turnkey lifestyle with rare, top-tier capital upgrades throughout. From the moment you arrive, crisp exterior paint, sharp lines, and a custom private fence deliver striking curb appeal. Step inside to an light-filled floor plan framed by brand-new, energy-efficient windows and fresh interior paint. The reimagined primary suite serves as a daily sanctuary, highlighted by a spa-inspired modern walk-in shower featuring frameless glass, designer tilework, and luxury fixtures. Every full bath maintains its own distinct layout, providing effortless comfort and privacy for family and guests alike. While the interior delivers effortless sophistication, the backyard is an absolute showstopper designed for world-class entertaining. Dive into the pristine, newly resurfaced pool, or host unforgettable gatherings at your custom outdoor kitchen-complete with a built-in pizza oven and dedicated gas hookup. Key Upgrades & Features: Major Systems: Brand-new roof (2025) and new energy-efficient windows (2025) for ultimate peace of mind and a new water softener (2024) Primary Suite: Complete modern redesign featuring a custom luxury shower (2024). Outdoor Living: Custom outdoor kitchen with gas-plumbed pizza oven (2025), custom fencing (2024), and lush green space along with a putting green (2024). Pool & Patio: Resurfaced swimming pool (2024) surrounded by open patio space. Interior Finish: Modern paint palette (2024), upgraded lighting, and pristine full bathrooms for every bedroom. With major structural and cosmetic items checked off, this home offers zero deferred maintenance and endless summer nights under the Texas sky. Minutes from Medical Center, USAA, and top San Antonio dining-schedule your private tour today!
Property Features
Property Type: Residential - Single Family
Cooling: One Central
Fenced: Yes
Fireplaces: 1
Fuel Type: Natural Gas
Heating: Central
Home Style: Two Story
Lot Size: 0.23 Acres
Roof Type: Composition
Stories: 2.0
Taxes: $9,306
Year Built: 1968
Feature Descriptions
Builder Name: UNKNOWN
Days on Site: 17
Energy Efficient: Programmable Thermostat, Double Pane Windows, Ceiling Fans
Exterior: Brick, Stucco, Cement Fiber, Other
Exterior: Patio Slab, Covered Patio, Privacy Fence, Double Pane Windows, Storage Building/Shed, Has Gutters, Mature Trees
Fireplace: One, Living Room, Gas Logs Included, Gas
Flooring: Ceramic Tile, Wood, Laminate
Foundation: Slab
HOA Mandatory: Voluntary
Improvements: Street Paved, Curbs, Sidewalks, Streetlights, Fire Hydrant w/in 500,City Street
Inclusions: Ceiling Fans, Chandelier, Washer Connection, Dryer Connection, Microwave Oven, Stove/Range, Gas Cooking, Refrigerator, Disposal, Dishwasher, Ice Maker Connection, Water Softener (owned), Smoke Alarm, Gas Water Heater, Plumb for Water Softener, Solid Counter Tops, Double
Interior: One Living Area, Separate Dining Room, Eat-In Kitchen, Breakfast Bar, Utility Room Inside,1st Floor Lvl/No Steps, Cable TV Available, High Speed Internet, Laundry Main Level, Laundry Room, Walk in Closets, Attic - Partially Finished, Attic - Attic Fan
Lot: Mature Trees (ext feat), Level
Neighborhood Amenities: Pool, Tennis, Park/Playground
Parking: Two Car Garage, Attached
Pool/Spa: In Ground Pool, Pool is Heated
Supplier - Electric: CPS
Supplier - Garbage: CITY
Supplier - Gas: CPS
Supplier - Sewer: SAWS
Supplier - Water: SAWS
Swimming Pool: Yes
Tax By Multiple Counties: No
Type: Single Family Detached
Water/Sewer: City
Windows: All Remain
Room Sizes
Bedroom 2: 11 X 12
Bedroom 3: 11 X 14
Kitchen: 12 X 9
Dining Room: 21 X 13
Living Room: 16 X 15
Utility Room: 9 X 6
Closet: 6 X 6
Closet: 7 X 6
Loft: 12 X 13
Local Schools
High School: Clark
Middle School: Hobby William P.
Elementary School: Colonies North
School District: Northside
Listed By / Shown By
Listed By
Agency Name: eXp Realty
Agency Phone: (888) 519-7431
Shown By
Agency Title: Kelly, Realtors
Agency Phone: (254) 741-1500
Agency Email: info@kellyrealtors.com
Agency Text: (254) 717-6447

Estimate Your Payment
Estimated Payment
$ 1,996.36 per month $1,079.40 Principal & Interest $775.50 Property Tax $141.46 Homeowner's Insurance
11207 Whispering Wind St | MLS# 2010076
This single family home located at 11207 Whispering Wind St, San Antonio, TX 78230 is currently listed for sale with an asking price of $485,000. This property was built in 1968 and has 3 bedrooms and 3 full baths with 2168 sq. ft. Whispering Wind St is located in the WHISPERING OAKS subdivision within the Northside school district. Search WHISPERING OAKS real estate on www.kellyrealtors.com today.