
BEDS4
BATHS2 full 1 partial
SQUARE FEET2,322
MLS#1997487
STATUSActive Option
PROPERTY TYPEResidential - Single Family
SUBDIVISIONWOODCREST
SCHOOLNorth East ISD
Property Description
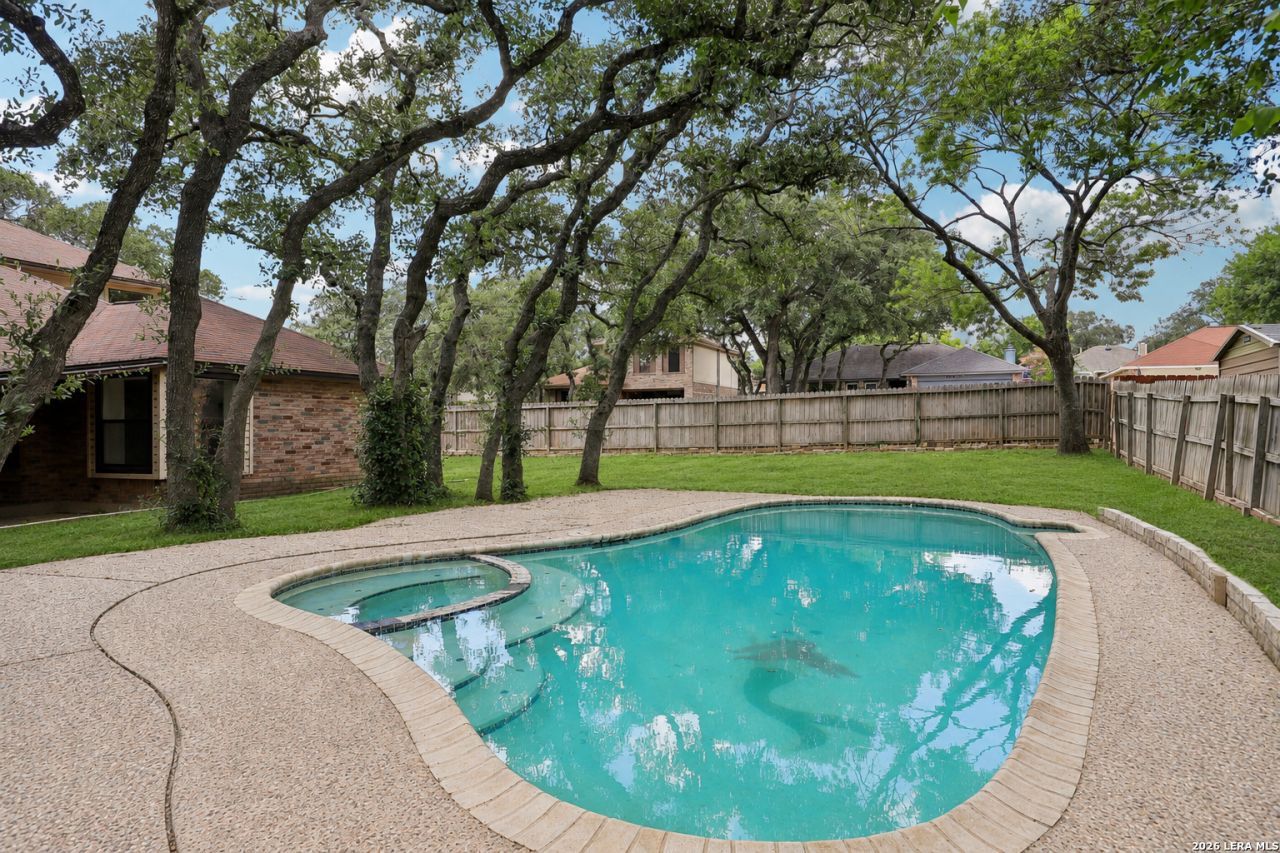
WOW! 4-bedroom, 2.5-bath home with 2,322 sq. ft., sparkling pool and oversized .26-acre lot in desirable Live Oak. Step inside to find fresh interior paint and coordinated finishes throughout, including luxury vinyl flooring, carpeted bedrooms, updated granite countertops, sinks, and fixtures in the kitchen and bathrooms creating a fresh, updated interior thats ready for you to move right in. The spacious great room features soaring two-story ceilings and a stunning brick fireplace, flowing effortlessly into two dining areas ideal for everyday living and entertaining. The chefs kitchen offers updated granite countertops, a new sink, ample cabinet storage and plenty of workspace. The first-floor primary suite includes dual walk-in closets and a private en-suite bath with an updated shower, soaking tub with tile surround, granite countertops, and dual vanity sinks. Upstairs, youll find three additional bedrooms and a full bath. Outdoors, relax or entertain in your very own "Southern Living" style backyard oasis featuring a sparkling pool, oversized covered patio, and plenty of room to enjoy the outdoors. Additional highlights include a 2-car garage, storage shed, dog kennel, room for RV parking, and no HOA! Conveniently located minutes from local shopping, dining, and easy access to I-35/1604/JBSA. Hurry- this one has it all!
Property Features
Property Type: Residential - Single Family
Cooling: One Central
Fenced: Yes
Fireplaces: 1
Fuel Type: Electric
Heating: Central
Home Style: Two Story
Lot Size: 0.27 Acres
Roof Type: Composition
Stories: 2.0
Taxes: $7,049
Year Built: 1987
Feature Descriptions
Accessibility: First Floor Bath, Full Bath/Bed on 1st Flr, First Floor Bedroom, Stall Shower
Builder Name: Unknown
Currenty Leased: No
Days on Site: 11
Energy Efficient: Ceiling Fans
Exterior: Brick, Siding, Cement Fiber
Exterior: Patio Slab, Covered Patio, Privacy Fence, Storage Building/Shed, Has Gutters, Mature Trees
Fireplace: One, Living Room
Flooring: Carpeting, Vinyl
Foundation: Slab
HOA Mandatory: No
Improvements: Street Paved, Curbs
Inclusions: Ceiling Fans, Chandelier, Washer Connection, Dryer Connection, Microwave Oven, Stove/Range, Dishwasher, Ice Maker Connection, Electric Water Heater
Interior: One Living Area, Separate Dining Room, Two Eating Areas, Utility Room Inside, High Ceilings, Open Floor Plan, Laundry Lower Level, Laundry Room, Walk in Closets
Lot: Corner,1/4 - 1/2 Acre, Mature Trees (ext feat)
Miscellaneous: Virtual Tour
Neighborhood Amenities: None
Parking: Two Car Garage, Attached
Pool/Spa: In Ground Pool, Pool is Heated
Supplier - Electric: CPS
Supplier - Garbage: CITY
Supplier - Sewer: SAWS
Supplier - Water: SAWS
Swimming Pool: Yes
Tax By Multiple Counties: No
Type: Single Family Detached
Water/Sewer: Water System, Sewer System
Windows: None Remain
Room Sizes
Bedroom 2: 12 X 16
Bedroom 3: 14 X 14
Bedroom 4: 14 X 11
Kitchen: 9 X 15
Breakfast Room: 11 X 9
Dining Room: 11 X 13
Living Room: 15 X 21
Utility Room: 7 X 12
E X try: 6 X 8
Local Schools
High School: Roosevelt
Middle School: White Ed
Elementary School: Royal Ridge
School District: North East ISD
Listed By / Shown By
Listed By
Agency Name: Homecity Real Estate
Agency Phone: (210) 826-5300
Shown By
Agency Title: Kelly, Realtors
Agency Phone: (254) 741-1500
Agency Email: info@kellyrealtors.com
Agency Text: (254) 717-6447

Estimate Your Payment
Estimated Payment
$ 1,468.20 per month $778.73 Principal & Interest $587.42 Property Tax $102.05 Homeowner's Insurance
11202 Forest Shower | MLS# 1997487
This single family home located at 11202 Forest Shower, Live Oak, TX 78233 is currently listed for sale with an asking price of $349,900. This property was built in 1987 and has 4 bedrooms and 2 full and 1 partial baths with 2322 sq. ft. Forest Shower is located in the WOODCREST subdivision within the North East ISD school district. Search WOODCREST real estate on www.kellyrealtors.com today.