
BEDS4
BATHS3 full
SQUARE FEET3,135
MLS#21371773
STATUSActive
PROPERTY TYPEResidential - Single Family
SUBDIVISIONCunningham Estates
SCHOOLWaxahachie ISD
Property Description
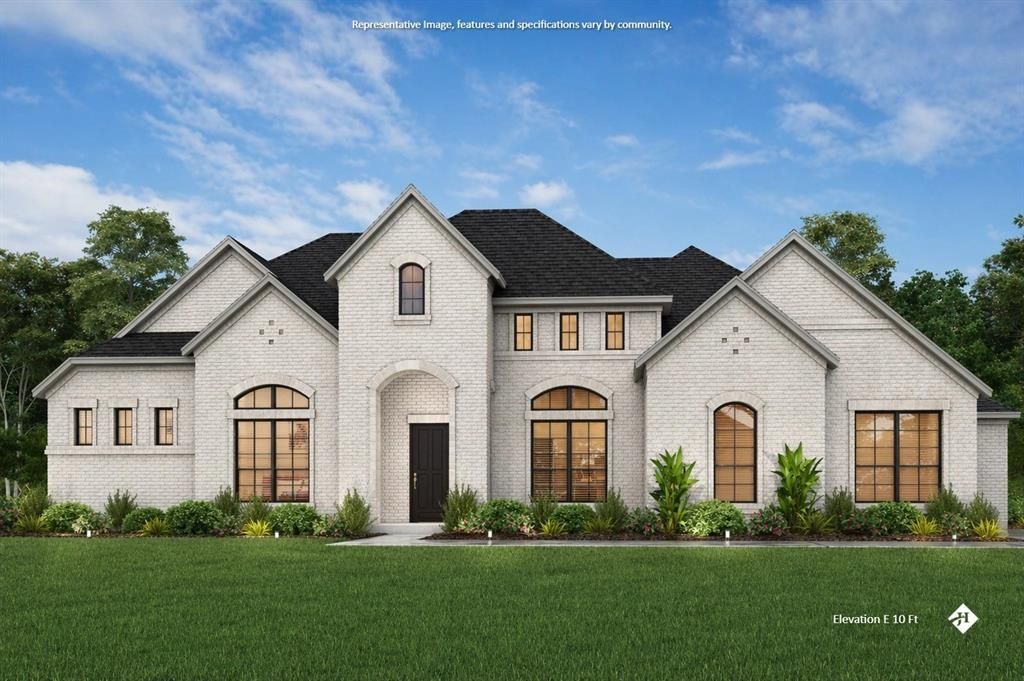
Beautiful design, thoughtful upgrades, and spacious single-story living come together at 1120 Rambling Rose in Cunningham Estates, Waxahachie’s exciting new premier community! This brand-new John Houston Home offers 3,135 square feet with 4 bedrooms, 3 full baths, a private study, media room, and 3-car garage. The painted brick exterior creates a timeless first impression, while vaulted ceilings in the family room, dining area, and primary bedroom add an impressive sense of space inside. Gather around the propane fireplace with ceramic logs, flanked by beautiful built-in cabinetry, or enjoy a kitchen designed to be both stylish and functional with quartz countertops, a farmhouse sink, 36-inch propane cooktop, double ovens, soft-close doors and drawers, and cabinet hardware throughout. Engineered wood flooring extends into the primary bedroom, while a convenient mud bench adds another thoughtful touch to this well-designed floor plan. Located within Waxahachie ISD, Cunningham Estates offers the opportunity to enjoy a beautiful new community paired with the craftsmanship and attention to detail John Houston Homes is known for. Come see why this gorgeous new construction home deserves a place at the top of your list!
Property Features
Property Type: Residential - Single Family
Cooling: Central Air, Electric
Fireplaces: 1
Garage: 3 car attached
Heating: Central, Electric
Home Style: Traditional
Lot Size: 1.00 Acres
Roof Type: Composition
Year Built: 2026
Amenities
Decorative Lighting
Double Vanity
Eat-in Kitchen
High Speed Internet Available
Kitchen Island
Open Floorplan
Smart Home System
Vaulted Ceiling(s)
Walk-In Closet(s)
Covered Patio/Porch
Rain Gutters
Feature Descriptions
Appliances: Dishwasher, Disposal, Gas Cooktop, Microwave, Double Oven
Days on Site: 5
Exterior: Brick
Fireplace: Gas, Gas Logs, Propane
Flooring: Carpet, Engineered Wood, Tile
HOA Fee: 750/ Annually
Laundry: Utility Room, Dryer Hookup, Washer Hookup
Lot: Landscaped, Sprinkler System
Parcel#: 99999
Parking: Garage, Garage Door Opener
Parking Notes: Garage, Garage Door Opener
Patio/Porch: Covered
Utilities: Aerobic Septic, Co-op Water
Room Sizes
Living Room: 20.00 x 20.00 Level - 1
Office: 13.00 x 13.00 Level - 1
Bedroom-Primary: 15.00 x 18.00 Level - 1
Bedroom: 12.00 x 12.00 Level - 1
Bedroom: 12.00 x 13.00 Level - 1
Bedroom: 12.00 x 12.00 Level - 1
Media Room: 14.00 x 18.00 Level - 1
Local Schools
Elementary School: Dunaway
School District: Waxahachie ISD
Listed By / Shown By
Listed By
Agency Name: Keller Williams Realty
Agency Contact: 817-994-7580
Agent Name: Katie Taylor
Shown By
Agency Title: Kelly, Realtors
Agency Phone: (254) 741-1500
Agency Email: info@kellyrealtors.com
Agency Text: (254) 717-6447

Estimate Your Payment
Estimated Payment
$ 1,963.42 per month $1,735.92 Principal & Interest $0.00 Property Tax (data not provided by mls) $227.50 Homeowner's Insurance
1120 Rambling Rose Drive | MLS# 21371773
This single family home located at 1120 Rambling Rose Drive, Waxahachie, TX 75167 is currently listed for sale with an asking price of $779,990. This property was built in 2026 and has 4 bedrooms and 3 full baths with 3135 sq. ft. Rambling Rose Drive is located in the Cunningham Estates subdivision within the Waxahachie ISD school district. Search Cunningham Estates real estate on www.kellyrealtors.com today.