
BEDS4
BATHS3 full
SQUARE FEET2,801
MLS#2001884
STATUSNew
PROPERTY TYPEResidential - Single Family
SUBDIVISIONGLENWOOD
SCHOOLComal
Property Description
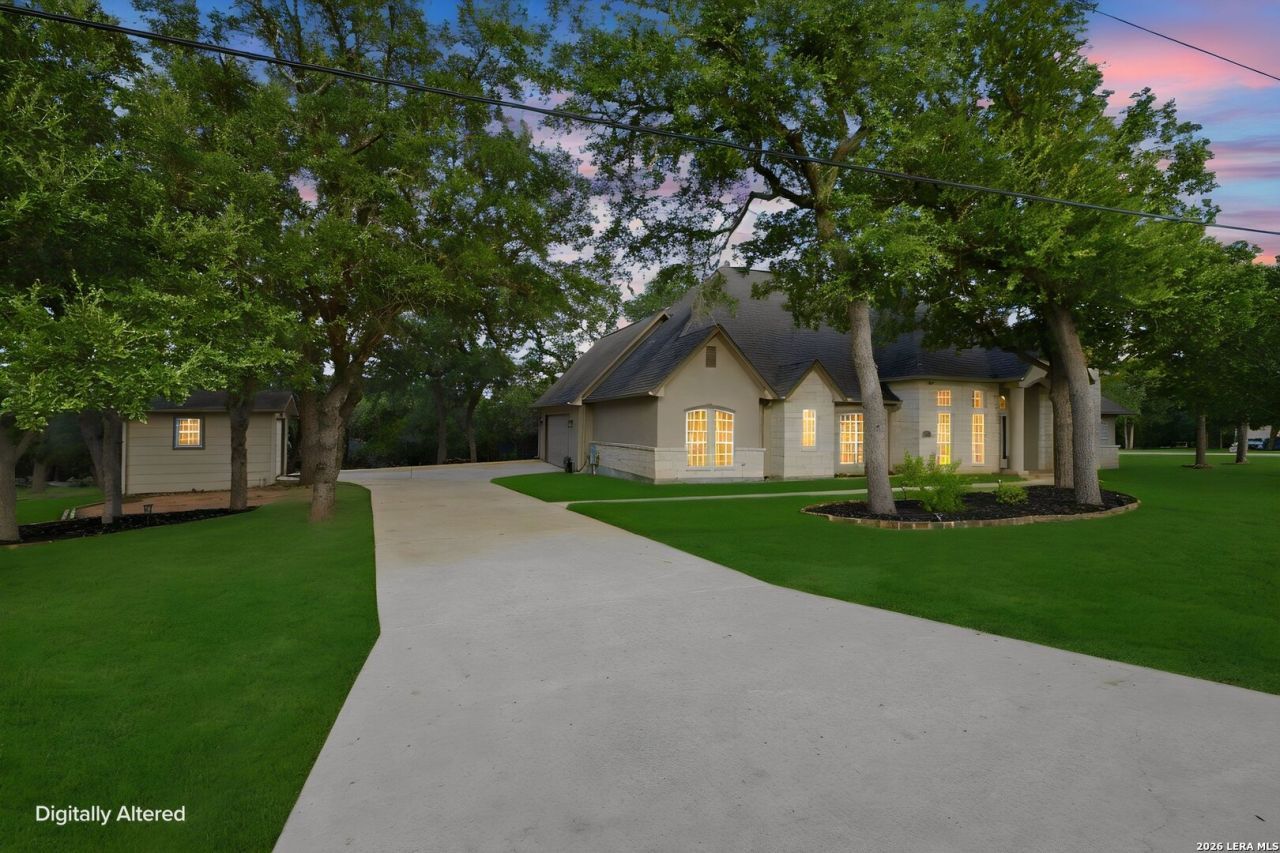
Welcome to your private oasis at 1120 Glenwood Loop, situated on a rare 2-acre corner lot within the premier gated Bulverde community of Glenwood. This meticulously maintained and extensively remodeled 4-bedroom, 3-bath masonry home beautifully combines stucco and stone accents, offering a highly functional 1.5-story floor plan with most of the living space on the main level. Inside, the open-concept family room centers around a striking stone fireplace, flowing effortlessly into a chefs kitchen complete with an island, granite countertops, stainless steel appliances, and a breakfast nook. The main floor features tile flooring in living areas, a private dedicated home office, a split-bedroom design for optimal privacy, a formal dining room, and a secluded primary suite boasting a fully remodeled spa-like bathroom with a double quartz vanity and a massive custom-glass walk-in tile shower. Upstairs, find a versatile 4th bedroom/bonus room-ideal for a media space, game room, or secondary office. Step outside to a sprawling backyard retreat featuring a covered patio and a large custom deck overlooking a shaded lawn with mature trees. Storage is abundant with a 2-car side-loaded garage and a matching detached building ideal for your gardening and lawn tools. Residents also enjoy top-rated nearby schools and community amenities, including a pool and spacious park. Put 1120 Glenwood Loop on your short list and schedule your private tour today!
Property Features
Property Type: Residential - Single Family
Cooling: Two Central
Fireplaces: 1
Fuel Type: Electric
Heating: Central
Home Style: Traditional
Lot Size: 2.00 Acres
Roof Type: Composition
Stories: 1.5
Taxes: $7,611
Year Built: 2007
Feature Descriptions
Builder Name: D & A Homes, LLC
Days on Site: 2
Energy Efficient: Programmable Thermostat,12"+ Attic Insulation, High Efficiency Water Heater, Ceiling Fans, Recirculating Hot Water
Exterior: 4 Sides Masonry, Stone/Rock, Stucco
Fireplace: One, Family Room
Flooring: Ceramic Tile, Vinyl
Foundation: Slab
Hoa Fee: 895/Annually
HOA Mandatory: Yes
HOA Name: TRIO HOA MANAGEMENT
Improvements: Street Paved
Inclusions: Ceiling Fans, Chandelier, Washer Connection, Dryer Connection, Self-Cleaning Oven, Microwave Oven, Disposal
Interior: Two Living Area, Eat-In Kitchen, Island Kitchen, Breakfast Bar, Walk-In Pantry, High Ceilings, Cable TV Available, High Speed Internet, Laundry Room, Telephone
Lot: Corner, County VIew, Partially Wooded, Mature Trees (ext feat)
Multiple HOA: No
Neighborhood Amenities: Controlled Access, Pool, Park/Playground
Parking: Two Car Garage, Attached, Side Entry
Pool/Spa: None
Supplier - Electric: Perdenales
Supplier - Garbage: Private
Supplier - Gas: N/A
Supplier - Sewer: Septic
Supplier - Water: Texas Water
Tax By Multiple Counties: No
Type: Single Family Detached
Water/Sewer: Water System, Septic
Windows: Some Remain
Wooded: Yes
Room Sizes
Bedroom 2: 14 X 12
Bedroom 3: 12 X 11
Bedroom 4: 25 X 12
Kitchen: 14 X 12
Breakfast Room: 11 X 8
Dining Room: 12 X 12
Family Room: 23 X 18
E X try: 8 X 5
Office: 12 X 11
Local Schools
High School: Smithson Valley
Middle School: Spring Branch
Elementary School: Rahe Bulverde Elementary
School District: Comal
Listed By / Shown By
Listed By
Agency Name: Hill Country Flat Fee Realty
Agency Phone: (210) 419-3604
Shown By
Agency Title: Kelly, Realtors
Agency Phone: (254) 741-1500
Agency Email: info@kellyrealtors.com
Agency Text: (254) 717-6447

Estimate Your Payment
Estimated Payment
$ 2,544.83 per month $1,689.20 Principal & Interest $634.25 Property Tax $221.38 Homeowner's Insurance
1120 Glenwood Loop | MLS# 2001884
This single family home located at 1120 Glenwood Loop, Bulverde, TX 78163 is currently listed for sale with an asking price of $759,000. This property was built in 2007 and has 4 bedrooms and 3 full baths with 2801 sq. ft. Glenwood Loop is located in the GLENWOOD subdivision within the Comal school district. Search GLENWOOD real estate on www.kellyrealtors.com today.