
BEDS4
BATHS2 full
SQUARE FEET2,280
MLS#21410244
STATUSActive
PROPERTY TYPEResidential - Single Family
SUBDIVISIONOak Vly Estates Ph 15-17 & 18b
SCHOOLBurleson ISD
Property Description
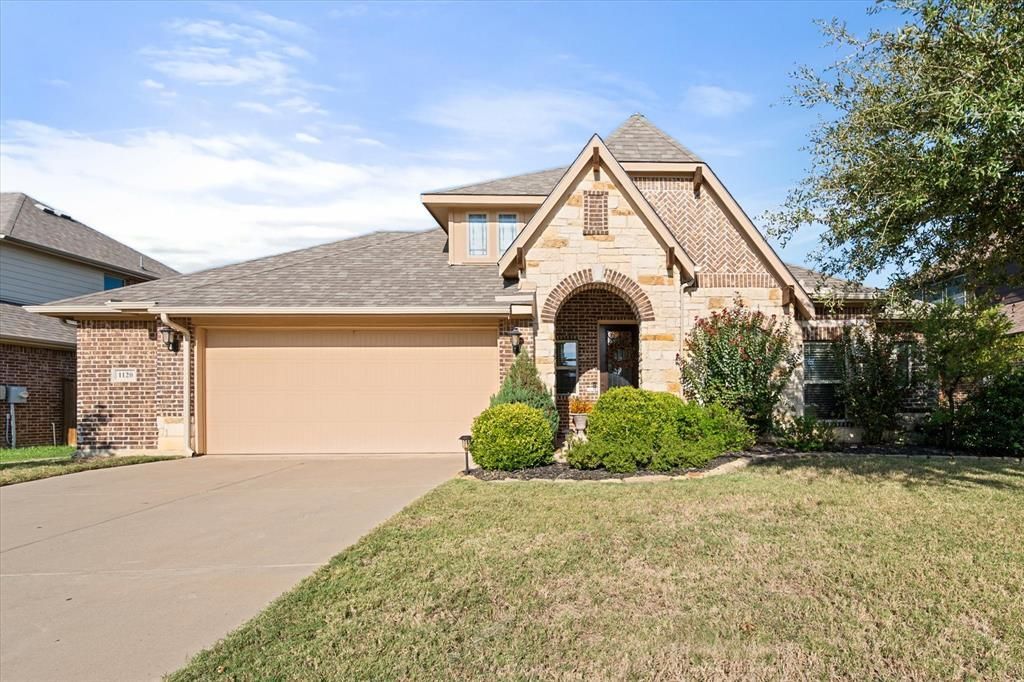
A floor-to-ceiling Austin stone gas fireplace anchors the open living area of this single-story Oak Valley Estates home with 4 bedrooms and 2 full baths. A tall front door with glass and iron detailing welcomes you into a rounded foyer with arched openings and upgraded lighting. The kitchen features upgraded cabinetry, white quartz countertops, a large island, four-burner gas cooktop, built-in oven and an exterior-vented hood. Added cabinets and counter space enhance the adjoining breakfast area, while a separate dining room offers space for larger gatherings. The primary suite includes a bay window, generous walk-in closet, dual sinks, soaking tub and separate shower. Secondary rooms provide flexibility for bedrooms, guests or a home office. Outside, enjoy a covered patio with a roll-down solar shade and a fenced backyard. West-side solar screens, an oversized 2.5-car garage and a new HVAC system installed in September 2026 add practical value.
Property Features
Property Type: Residential - Single Family
Cooling: Central Air, Electric
Fireplaces: 1
Garage: 2 car attached
Heating: Central, Natural Gas
Home Style: Traditional
Lot Size: 0.26 Acres
Roof Type: Composition
Year Built: 2015
Amenities
Cable TV Available
Decorative Lighting
Vaulted Ceiling(s)
Covered Patio/Porch
Rain Gutters
Feature Descriptions
Appliances: Dishwasher, Disposal, Gas Cooktop, Gas Oven, Microwave, Plumbed For Gas in Kitchen, Vented Exhaust Fan
Days on Site: 2
Exterior: Brick
Fencing: Wood
Fireplace: Gas, Stone
Flooring: Carpet, Ceramic Tile, Luxury Vinyl Plank
HOA Fee: 100/ Annually
Laundry: Electric Dryer Hookup, Full Size W/D Area, Washer Hookup
Lot: Few Trees, Interior Lot, Landscaped, Lrg. Backyard Grass, Sprinkler System, Subdivision
Lot Dimensions: 79.85 frontage x 162.7 depth
Parcel#: 126270825220
Parking: Garage, Garage Door Opener, Garage Faces Front, Oversized
Parking Notes: Garage, Garage Door Opener, Garage Faces Front, Overs
Patio/Porch: Covered
Utilities: City Sewer, City Water, Concrete, Curbs, Sidewalk
Window: Bay Window(s), Window Coverings
Room Sizes
Bedroom-Primary: 15.00 x 25.00 Level - 1
Bedroom: 15.00 x 15.00 Level - 1
Bedroom: 14.00 x 12.00 Level - 1
Bedroom: 13.00 x 12.00 Level - 1
Bath-Primary: 11.00 x 10.00 Level - 1
Living Room: 18.00 x 24.00 Level - 1
Dining Room: 17.00 x 15.00 Level - 1
Breakfast Room: 14.00 x 12.00 Level - 1
Kitchen: 14.00 x 12.00 Level - 1
Utility Room: 8.00 x 8.00 Level - 1
Local Schools
Elementary School: Bransom
School District: Burleson ISD
Listed By / Shown By
Listed By
Agency Name: LPT Realty, LLC.
Agency Contact: 817-915-0929
Agent Name: Bill Helton
Shown By
Agency Title: Kelly, Realtors
Agency Phone: (254) 741-1500
Agency Email: info@kellyrealtors.com
Agency Text: (254) 717-6447

Estimate Your Payment
Estimated Payment
$ 1,056.99 per month $934.52 Principal & Interest $0.00 Property Tax (data not provided by mls) $122.47 Homeowner's Insurance
1120 Cardinal Ridge Road | MLS# 21410244
This single family home located at 1120 Cardinal Ridge Road, Burleson, TX 76028 is currently listed for sale with an asking price of $419,900. This property was built in 2015 and has 4 bedrooms and 2 full baths with 2280 sq. ft. Cardinal Ridge Road is located in the Oak Vly Estates Ph 15-17 & 18b subdivision within the Burleson ISD school district. Search Oak Vly Estates Ph 15-17 & 18b real estate on www.kellyrealtors.com today.