
BEDS3
BATHS1 full
SQUARE FEET1,080
MLS#21320737
STATUSActive
PROPERTY TYPEResidential - Single Family
SUBDIVISIONEdgehill Add
SCHOOLHowe ISD
Property Description
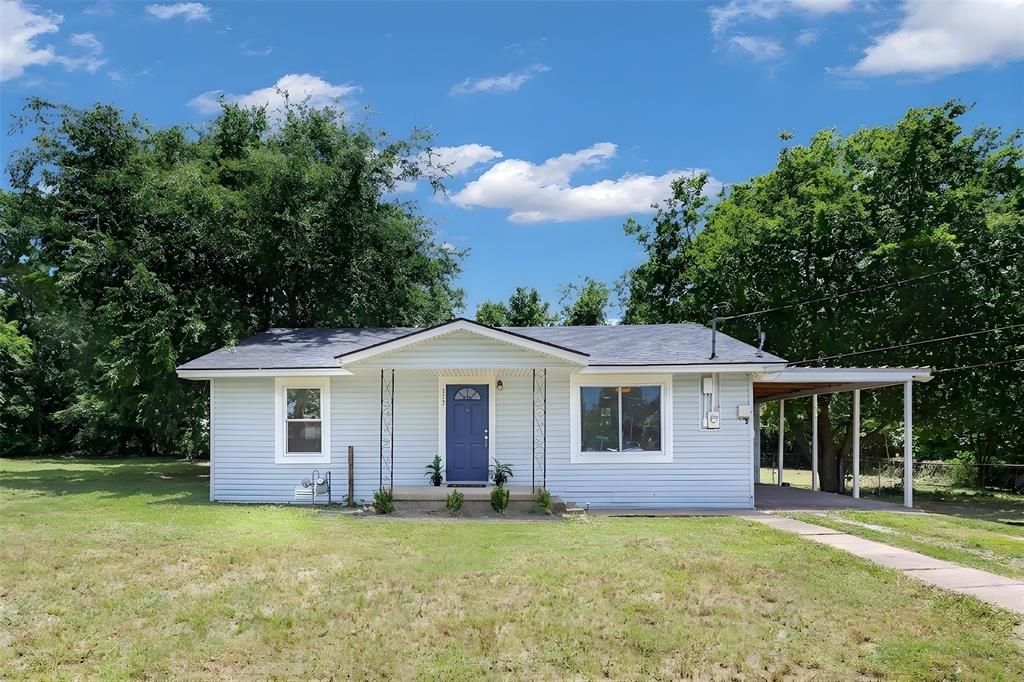
Darling 3-bedroom home situated on a third of an acre lot with no HOA, & plenty of room to expand, have a workshop, grow a garden and more! This cute home features hardwood floors throughout the main areas, updated windows, interior paint, bath and a recently updated kitchen including new flooring, butcher block countertops, lots of cabinets & storage space. The spacious living area has plenty of natural light and nice built-ins. Bedrooms are of good size including one that makes a great flex room for an office, playroom or exercise room—a versatile space for the future owner's needs! Enjoy being on a little over a third of an acre surrounded by beautiful trees and room to relax and enjoy. Can't beat the location too - just steps from all the shops and restaurants in Downtown Howe. Truly a must see!
Property Features
Property Type: Residential - Single Family
Cooling: Central Air, Electric
Heating: Central, Natural Gas
Home Style: Craftsman
Lot Size: 0.32 Acres
Roof Type: Composition
Year Built: 1955
Amenities
Built-in Features
Cable TV Available
High Speed Internet Available
Walk-In Closet(s)
Covered Patio/Porch
Storage
Feature Descriptions
Appliances: Dishwasher, Electric Range, Gas Water Heater
Days on Site: 11
Exclusions: Washer and dryer negotiable
Exterior: Vinyl Siding, Wood
Flooring: Luxury Vinyl Plank, Wood
Laundry: Electric Dryer Hookup, Washer Hookup
Lot: Few Trees, Interior Lot, Lrg. Backyard Grass
Parcel#: 152392
Parking: Carport, Driveway
Parking Notes: Carport, Driveway
Patio/Porch: Covered
Utilities: City Sewer, City Water, Individual Gas Meter, Individual Water Meter
Local Schools
Elementary School: Summit Hill
School District: Howe ISD
Listed By / Shown By
Listed By
Agency Name: Ebby Halliday, Realtors
Agency Contact: 214-509-0808
Agent Name: Laura Morris
Shown By
Agency Title: Kelly, Realtors
Agency Phone: (254) 741-1500
Agency Email: info@kellyrealtors.com
Agency Text: (254) 717-6447

Estimate Your Payment
Estimated Payment
$ 526.10 per month $465.14 Principal & Interest $0.00 Property Tax (data not provided by mls) $60.96 Homeowner's Insurance
112 W Oconnell Street | MLS# 21320737
This single family home located at 112 W Oconnell Street, Howe, TX 75459 is currently listed for sale with an asking price of $209,000. This property was built in 1955 and has 3 bedrooms and 1 full baths with 1080 sq. ft. W Oconnell Street is located in the Edgehill Add subdivision within the Howe ISD school district. Search Edgehill Add real estate on www.kellyrealtors.com today.