
BEDS4
BATHS3 full
MLS#2017339
STATUSNew
PROPERTY TYPEResidential - Single Family
SUBDIVISIONThe Timbers
SCHOOLLa Vernia Isd
Property Description
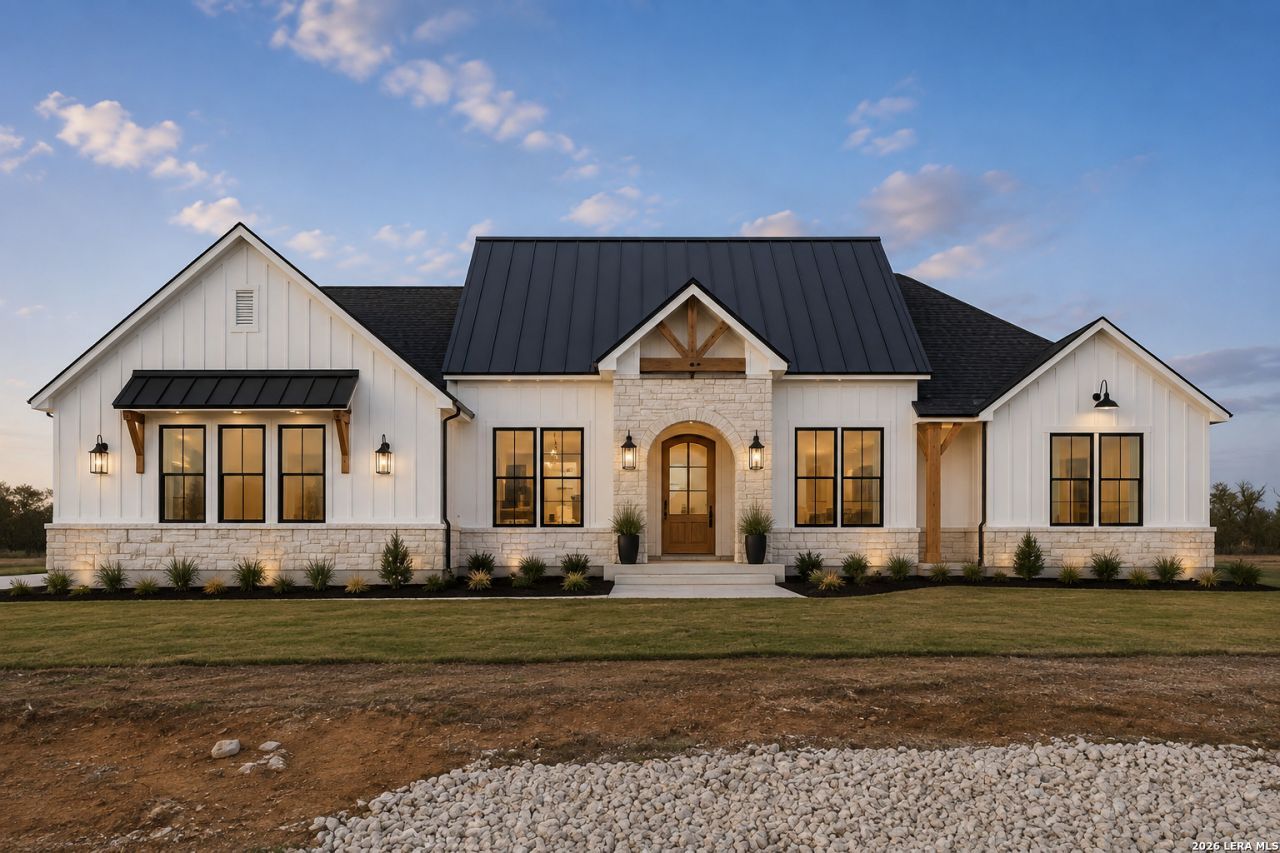
Estimated completion is early to mid-December New construction home on a beautiful 1.09-acre lot with mature trees in La Vernia. This home features 4 bedrooms, 3 full bathrooms, 2,772 square feet, and a 3-car garage. The open floor plan includes tall ceilings, recessed lighting, a spacious living room with an electric fireplace, and a large kitchen with quartz countertops, two islands, and a walk-in pantry. The primary suite offers a freestanding tub, separate shower, double vanity, and walk-in closet. Enjoy modern finishes and a covered back patio overlooking the tree-filled property.
Property Features
Property Type: Residential - Single Family
Cooling: Two Central
Fireplaces: 1
Fuel Type: Electric
Heating: Heat Pump
Home Style: One Story
Lot Size: 1.00 Acres
Roof Type: Heavy Composition
Stories: 1.0
Taxes: $1,352
Year Built: 2026
Feature Descriptions
Builder Name: WDBC Construction LLC
Currenty Leased: No
Days on Site: 1
Exterior: Stone/Rock, Stucco
Fireplace: One
Flooring: Ceramic Tile
Foundation: Slab
Hoa Fee: 400/Annually
HOA Mandatory: Yes
HOA Name: THE TIMBERS OF LA VERNIA OWNERS ASSOCIATION
Inclusions: Ceiling Fans, Chandelier, Washer Connection, Dryer Connection, Stove/Range, Disposal, Dishwasher
Interior: One Living Area
Multiple HOA: No
Neighborhood Amenities: None
Parking: Three Car Garage
Pool/Spa: None
Tax By Multiple Counties: No
Type: Single Family Detached
Water/Sewer: Water System, Sewer System
Windows: Some Remain
Room Sizes
Bedroom 2: 12 X 12
Bedroom 3: 13 X 13
Bedroom 4: 11 X 11
Kitchen: 12 X 14
Dining Room: 12 X 14
Living Room: 24 X 16
Local Schools
High School: La Vernia
Middle School: La Vernia
Elementary School: La Vernia
School District: La Vernia Isd
Listed By / Shown By
Listed By
Agency Name: Keller Williams Heritage
Agency Phone: (210) 493-3030
Shown By
Agency Title: Kelly, Realtors
Agency Phone: (254) 741-1500
Agency Email: info@kellyrealtors.com
Agency Text: (254) 717-6447

Estimate Your Payment
Estimated Payment
$ 1,872.21 per month $1,555.67 Principal & Interest $112.67 Property Tax $203.88 Homeowner's Insurance
112 Timber Cyn | MLS# 2017339
This single family home located at 112 Timber Cyn, La Vernia, TX 78121 is currently listed for sale with an asking price of $699,000. This property was built in 2026 and has 4 bedrooms and 3 full baths. Timber Cyn is located in the The Timbers subdivision within the La Vernia Isd school district. Search The Timbers real estate on www.kellyrealtors.com today.