
BEDS4
BATHS2 full
SQUARE FEET1,564
MLS#21388975
STATUSActive
PROPERTY TYPEResidential - Single Family
SUBDIVISIONSpring Branch
SCHOOLRed Oak ISD
Property Description
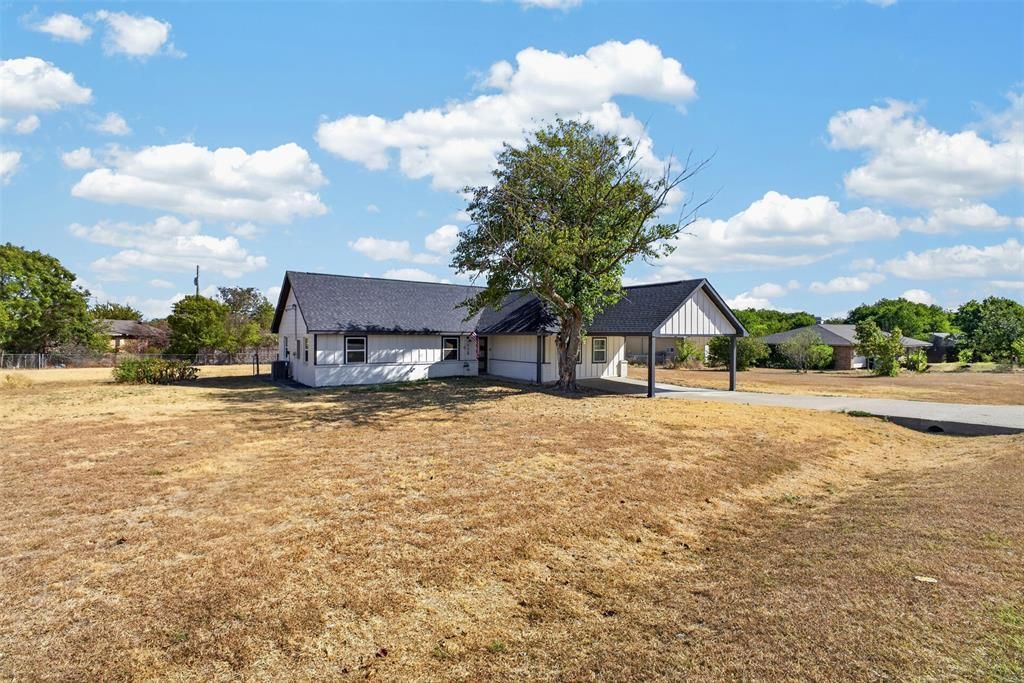
Remodeled and updated from top to bottom this is a modern dream home nestled on almost half an acre. It gives you all the luxuries of New while giving you the space and land that you've always wanted. This four bedroom two full bath has gorgeous floors open floor plan, fresh roof, fresh appliances and lots of architectural detail. This home located with a country feel but with quick trip to schools, groceries, and shopping. Washer, dryer and fridge may stay with acceptable offer.
Property Features
Property Type: Residential - Single Family
Cooling: Central Air
Fireplaces: 1
Heating: Central
Lot Size: 0.57 Acres
Year Built: 1979
Amenities
Cable TV Available
Decorative Lighting
Kitchen Island
Open Floorplan
Pantry
Covered Patio/Porch
Feature Descriptions
Appliances: Dishwasher, Disposal, Dryer, Electric Range, Microwave, Refrigerator, Washer
Days on Site: 6
Exterior: Brick
Fireplace: Electric
Laundry: Utility Room, Dryer Hookup, Washer Hookup
Parcel#: 156035
Parking: Attached Carport, Driveway
Parking Notes: Attached Carport, Driveway
Patio/Porch: Covered
Utilities: City Water
Room Sizes
Bedroom-Primary: 15.00 x 11.00 Level - 1
Bedroom: 13.00 x 10.00 Level - 1
Bedroom: 9.00 x 10.00 Level - 1
Bedroom: 18.00 x 15.00 Level - 1
Living Room: 12.00 x 23.00 Level - 1
Kitchen: 10.00 x 12.00 Level - 1
Dining Room: 10.00 x 7.00 Level - 1
Local Schools
Elementary School: Eastridge
School District: Red Oak ISD
Listed By / Shown By
Listed By
Agency Name: Keller Williams Realty
Agency Contact: 214-949-5993
Agent Name: Dawana Quintana
Shown By
Agency Title: Kelly, Realtors
Agency Phone: (254) 741-1500
Agency Email: info@kellyrealtors.com
Agency Text: (254) 717-6447

Estimate Your Payment
Estimated Payment
$ 918.79 per month $812.33 Principal & Interest $0.00 Property Tax (data not provided by mls) $106.46 Homeowner's Insurance
112 Spring Circle | MLS# 21388975
This single family home located at 112 Spring Circle, Red Oak, TX 75154 is currently listed for sale with an asking price of $365,000. This property was built in 1979 and has 4 bedrooms and 2 full baths with 1564 sq. ft. Spring Circle is located in the Spring Branch subdivision within the Red Oak ISD school district. Search Spring Branch real estate on www.kellyrealtors.com today.