
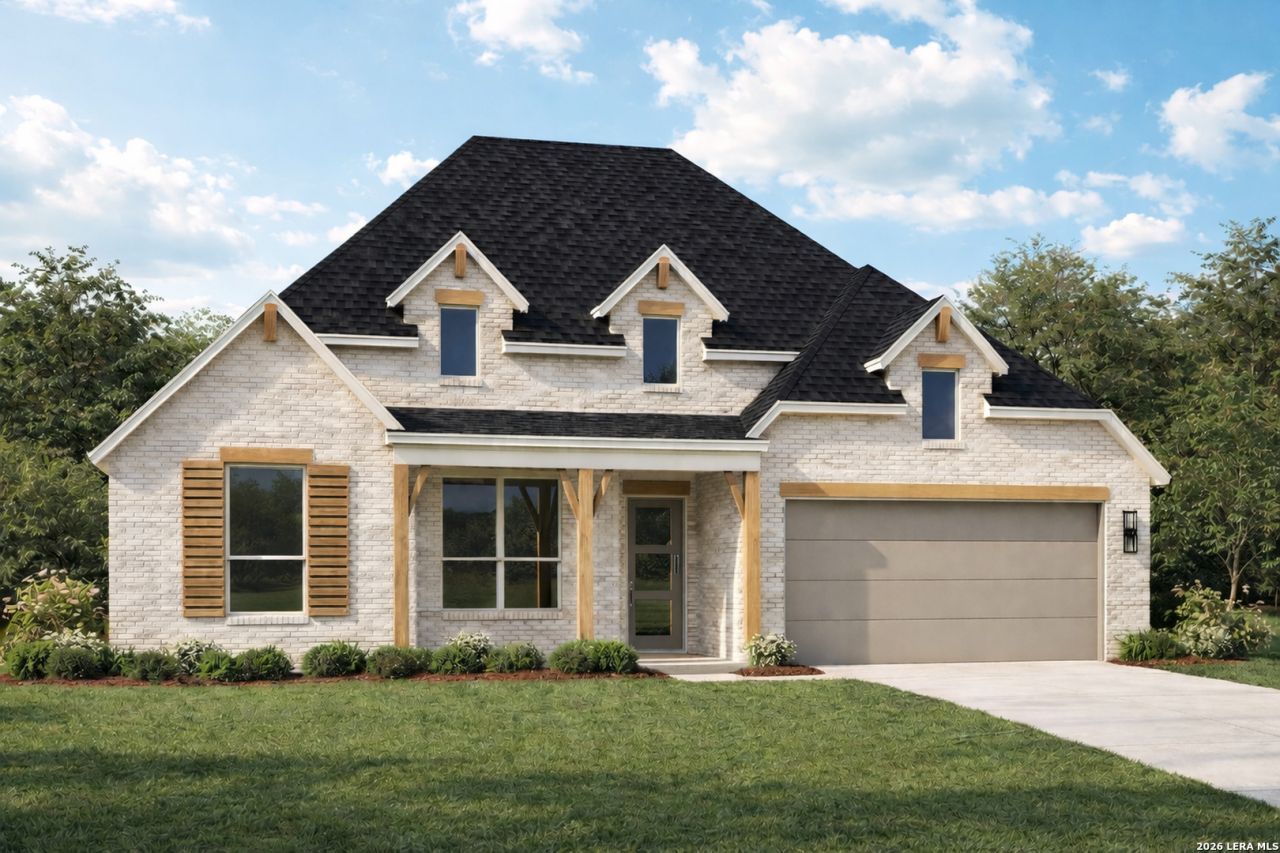
BEDS4
BATHS3 full 1 partial
SQUARE FEET2,822
MLS#1995959
STATUSActive
PROPERTY TYPEResidential - Single Family
SUBDIVISIONALSATIAN OAKS
SCHOOLMedina Valley ISD
Property Description
October Move In! Discover the perfect combination of space, style, and flexibility in this new Highland Home. Thoughtfully designed for modern living, this exceptional single story home features 4 bedrooms, 3.5 baths, a private study, an entertainment room, and a highly sought after 3 car tandem garage. The open concept design centers around a chef inspired kitchen with a large island overlooking the spacious Family Room and dining area, creating an inviting setting for entertaining guests and everyday living. The extended covered outdoor living area provides the perfect place to relax, dine outdoors, or enjoy time outside throughout the year. Privately situated at the rear of the home, the primary suite offers a luxurious retreat complete with a spa inspired bath featuring a freestanding soaking tub, separate shower, dual vanities, and an oversized walk in closet. Located in the desirable Weston Oaks community, residents enjoy convenient access to shopping, dining, major employers, and everyday conveniences. Built by Highland Homes, an award winning builder recognized for exceptional craftsmanship and quality, this new home also includes a builder backed limited home warranty for added peace of mind. October move in, this is an outstanding opportunity to own a beautifully designed home that offers timeless style, functional living, and the quality buyers have come to expect.
Property Features
Property Type: Residential - Single Family
Cooling: One Central, Zoned
Fuel Type: Electric
Heating: Central, Zoned
Home Style: One Story, Traditional
Lot Size: 0.18 Acres
Roof Type: Composition
Stories: 1.0
Taxes: $2
Year Built: 2026
Feature Descriptions
Builder Name: Highland Homes
Days on Site: 112
Exterior: Brick
Flooring: Carpeting, Ceramic Tile, Wood
Foundation: Slab
Hoa Fee: 550/Annually
HOA Mandatory: Yes
HOA Name: GOODWIN AND CO
Home Faces: East
Inclusions: Ceiling Fans, Washer Connection, Dryer Connection, Cook Top, Built-In Oven, Microwave Oven, Stove/Range, Disposal, Dishwasher, Smoke Alarm, Electric Water Heater, Chandelier, In Wall Pest Control, Smooth Cooktop, Solid Counter Tops, Custom Cabinets, Carbon Monoxide Detec
Interior: One Living Area, Game Room, Media Room, Open Floor Plan, High Speed Internet, Laundry Main Level, Walk in Closets, Walk-In Pantry, Study/Library, High Ceilings, Laundry Room, Island Kitchen, Liv/Din Combo
Multiple HOA: No
Neighborhood Amenities: Pool, Park/Playground, Jogging Trails
Parking: Attached
Pool/Spa: None
Supplier - Electric: CPS
Supplier - Garbage: City Of Cast
Supplier - Gas: N/A
Supplier - Sewer: City Of Cast
Supplier - Water: City Of Cast
Tax By Multiple Counties: No
Type: Single Family Detached
Water/Sewer: Water System, Sewer System, City
Windows: None Remain
Room Sizes
Bedroom 2: 11 X 11
Bedroom 3: 13 X 10
Bedroom 4: 12 X 11
Kitchen: 13 X 18
Dining Room: 10 X 16
Family Room: 20 X 16
Study/Office: 10 X 13
Local Schools
High School: Medina Valley
Middle School: Medina Valley
Elementary School: Castroville Elementary
School District: Medina Valley ISD
Listed By / Shown By
Listed By
Agency Name: Dina Verteramo, Broker
Agency Phone: (888) 524-3182
Shown By
Agency Title: Kelly, Realtors
Agency Phone: (254) 741-1500
Agency Email: info@kellyrealtors.com
Agency Text: (254) 717-6447

Estimate Your Payment
Estimated Payment
$ 1,484.94 per month $1,312.73 Principal & Interest $0.17 Property Tax $172.04 Homeowner's Insurance
112 Post Oak | MLS# 1995959
This single family home located at 112 Post Oak, Castroville, TX 78009 is currently listed for sale with an asking price of $589,842. This property was built in 2026 and has 4 bedrooms and 3 full and 1 partial baths with 2822 sq. ft. Post Oak is located in the ALSATIAN OAKS subdivision within the Medina Valley ISD school district. Search ALSATIAN OAKS real estate on www.kellyrealtors.com today.