
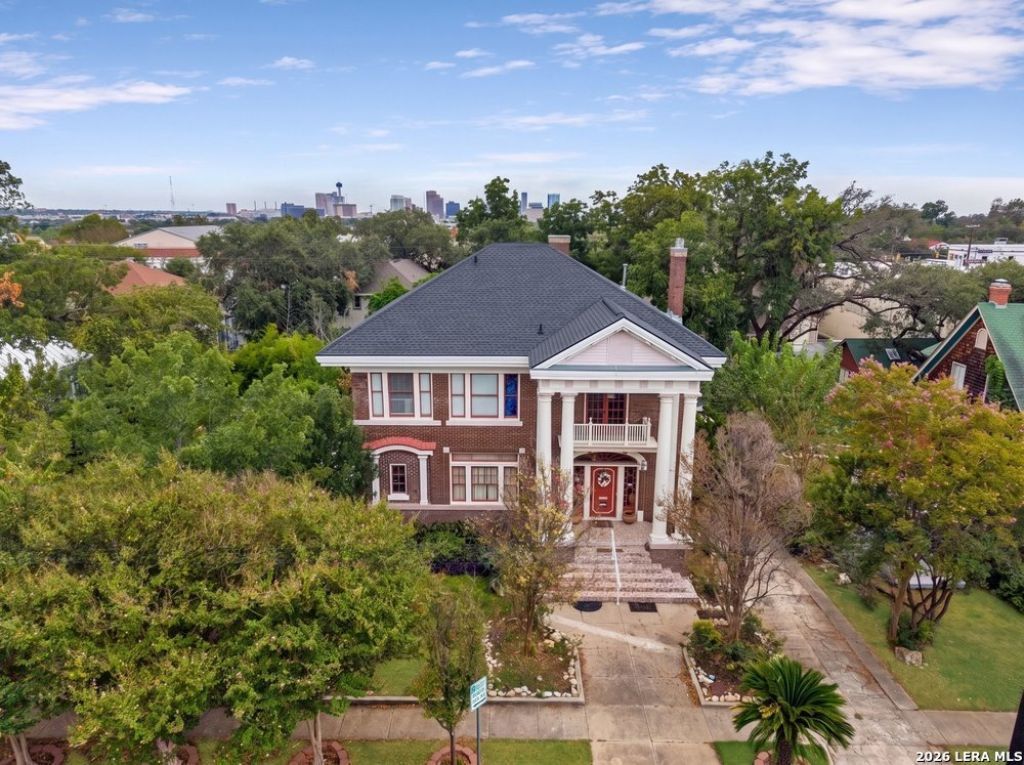
BEDS4
BATHS2 full 1 partial
SQUARE FEET3,984
MLS#2021914
STATUSActive
PROPERTY TYPEResidential - Single Family
SUBDIVISIONMONTE VISTA
SCHOOLSan Antonio ISD
Property Description
Historic character, generous living space, and an expansive lot come together in the heart of Monte Vista. Built in 1914, this two-story home offers opportunity to bring your vision to a classic San Antonio property. Situated on approximately .36 acres the propertys standout feature is the land, offering space to imagine landscaped gardens, outdoor entertaining areas, a backyard retreat, or add additional dwellings. Buyers can also explore the feasibility of a pool, home expansion, or detached guest space or studio, subject to zoning, setbacks, historic-district requirements, and city approvals. Whether your vision centers on preserving the homes early-1900s character or thoughtfully adapting it for todays lifestyle, it has an appealing combination of scale and setting. Enjoy a central location convenient to the Pearl, downtown San Antonio, Trinity University, and the dining and shopping along the Main Avenue and St. Marys corridors. Bring your ideas and explore the possibilities of this Monte Vista property.
Property Features
Property Type: Residential - Single Family
Cooling: Two Central
Fuel Type: Natural Gas
Heating: Central, Floor Furnace
Home Style: 3 or More, Historic/Older
Lot Size: 0.36 Acres
Roof Type: Composition
Stories: 3.0
Taxes: $14,510
Year Built: 1914
Feature Descriptions
Accessibility: Int Door Opening 32"+, Ext Door Opening 36"+, Hallways 42" Wide, First Floor Bath
Builder Name: UNKNOWN
Days on Site: 10
Exterior: Brick
Flooring: Ceramic Tile, Wood
Foundation: Slab
HOA Mandatory: No
Inclusions: Ceiling Fans, Chandelier, Washer Connection, Dryer Connection, Self-Cleaning Oven, Microwave Oven, Stove/Range, Refrigerator, Disposal, Dishwasher, Vent Fan, Smoke Alarm, Security System (Owned), Gas Water Heater
Interior: Two Living Area, Separate Dining Room, Eat-In Kitchen, Walk-In Pantry, Study/Library, Florida Room, Utility Room Inside, All Bedrooms Upstairs, Converted Garage, High Ceilings, Open Floor Plan, Cable TV Available, High Speed Internet
Neighborhood Amenities: None
Parking: Converted Garage
Pool/Spa: None
Security: yes
Tax By Multiple Counties: No
Type: Single Family Detached
Water/Sewer: Water System
Windows: Some Remain
Room Sizes
Bedroom 2: 15 X 13
Bedroom 3: 15 X 13
Bedroom 4: 13 X 15
Kitchen: 13 X 19
Breakfast Room: 12 X 10
Dining Room: 14 X 17
Living Room: 33 X 15
Utility Room: 18 X 17
Local Schools
High School: Call District
Middle School: Saisd
Elementary School: Saisd
School District: San Antonio ISD
Listed By / Shown By
Listed By
Agency Name: Keller Williams Heritage
Agency Phone: (210) 493-3030
Shown By
Agency Title: Kelly, Realtors
Agency Phone: (254) 741-1500
Agency Email: info@kellyrealtors.com
Agency Text: (254) 717-6447

Estimate Your Payment
Estimated Payment
$ 3,978.12 per month $2,448.12 Principal & Interest $1,209.17 Property Tax $320.83 Homeowner's Insurance
112 E Mistletoe Ave | MLS# 2021914
This single family home located at 112 E Mistletoe Ave, San Antonio, TX 78212 is currently listed for sale with an asking price of $1,100,000. This property was built in 1914 and has 4 bedrooms and 2 full and 1 partial baths with 3984 sq. ft. E Mistletoe Ave is located in the MONTE VISTA subdivision within the San Antonio ISD school district. Search MONTE VISTA real estate on www.kellyrealtors.com today.