
BEDS4
BATHS3 full 1 partial
SQUARE FEET3,250
MLS#21321431
STATUSActive
PROPERTY TYPEResidential - Single Family
SUBDIVISIONAledo Heights
SCHOOLAledo ISD
Property Description
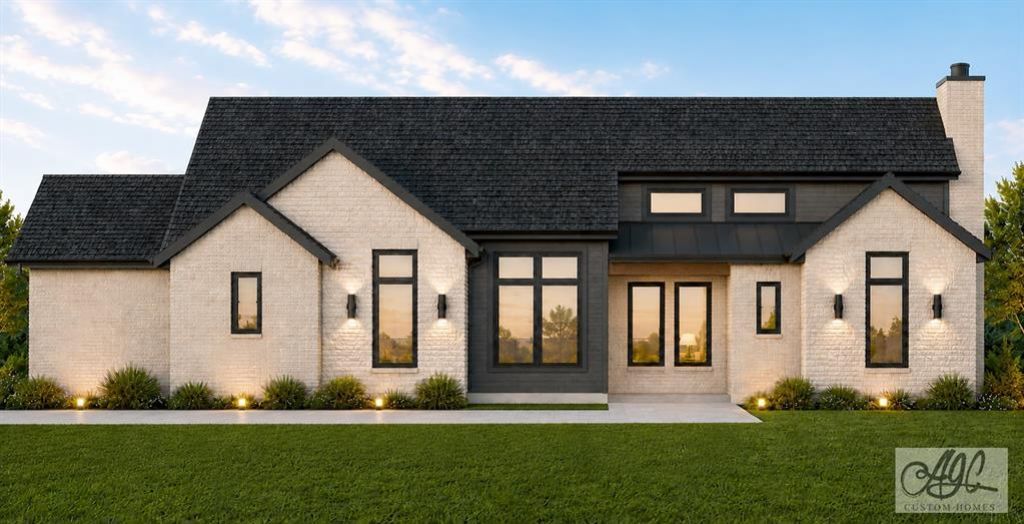
Welcome to 112 Aledo Heights Drive — a stunning 3,250 sq ft custom build by AGC Custom Homes on a private 1-acre homesite in exclusive Aledo Heights. This 4-bedroom, 3.5-bath one-story showcases a striking modern-farmhouse elevation with white brick, dark cedar-wrapped gables, and metal roof accents. The open-concept great room, kitchen, and dining area flow effortlessly beneath soaring vaulted ceilings and a cedar-mantel fireplace — ideal for everyday living and entertaining alike. The chef's kitchen features double ovens, a gas cooktop, and apron sink with direct sightlines to the living and dining spaces. A private front study offers the perfect work-from-home retreat, while a generous game room off the secondary bedrooms creates a true kids' or media wing. The primary suite boasts a spa-style bath and oversized closet; a covered back porch and 3-car garage round out the home. Zoned for top-rated Aledo ISD — #1 in Parker County, top 5% statewide — this home blends acreage living with award-winning schools, minutes from Fort Worth. Completion scheduled for September.
Property Features
Property Type: Residential - Single Family
Fireplaces: 2
Garage: 3 car attached
Lot Size: 1.00 Acres
Roof Type: Composition
Year Built: 2026
Amenities
Cathedral Ceiling(s)
Decorative Lighting
Walk-In Closet(s)
Feature Descriptions
Appliances: Dishwasher, Disposal, Gas Cooktop, Gas Water Heater, Convection Oven, Double Oven, Plumbed For Gas in Kitchen
Days on Site: 10
Fencing: None
Fireplace: Brick, Wood Burning
Flooring: Carpet, Ceramic Tile, Wood
HOA Fee: 500/ Annually
Laundry: Electric Dryer Hookup, Full Size W/D Area
Parcel#: R000120263
Parking: Garage
Parking Notes: Garage
Utilities: Aerobic Septic, Community Mailbox
Local Schools
Elementary School: Stuard
School District: Aledo ISD
Listed By / Shown By
Listed By
Agency Name: Oliver Realty
Agency Contact: 972-921-5797
Agent Name: Chris Oliver
Shown By
Agency Title: Kelly, Realtors
Agency Phone: (254) 741-1500
Agency Email: info@kellyrealtors.com
Agency Text: (254) 717-6447

Estimate Your Payment
Estimated Payment
$ 2,162.30 per month $1,911.76 Principal & Interest $0.00 Property Tax (data not provided by mls) $250.54 Homeowner's Insurance
112 Aledo Heights Drive | MLS# 21321431
This single family home located at 112 Aledo Heights Drive, Aledo, TX 76008 is currently listed for sale with an asking price of $859,000. This property was built in 2026 and has 4 bedrooms and 3 full and 1 partial baths with 3250 sq. ft. Aledo Heights Drive is located in the Aledo Heights subdivision within the Aledo ISD school district. Search Aledo Heights real estate on www.kellyrealtors.com today.