
BEDS4
BATHS2 full
SQUARE FEET2,089
MLS#21303598
STATUSActive
PROPERTY TYPERental - Single Family
SUBDIVISIONOak Hollow Estates Ph 1
SCHOOLAnna ISD
Property Description
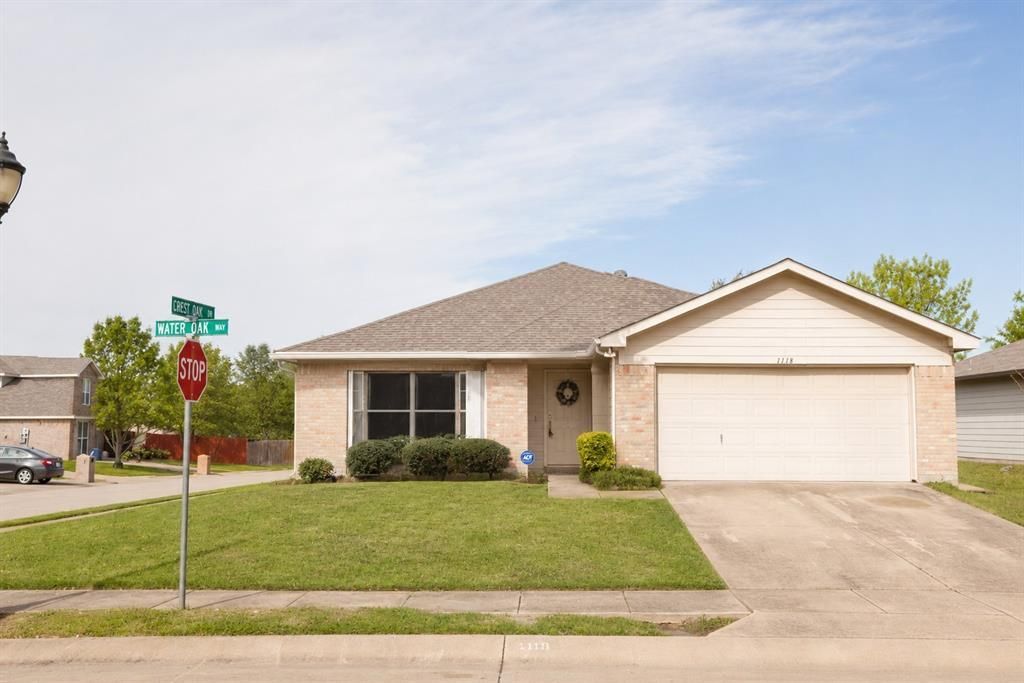
MOVE IN SPECIAL! Large Corner Lot with privacy wood fence. Large Open Island Kitchen, Wood Burning Fireplace in Family Room, Formal Dining or Home Office with French Doors, Could be used as Fourth Bedroom. Neighborhood Pool and Park. No smokers, Pets negotiable. Check Availability Date. No housing vouchers. No Section 8 accepted.
Property Features
Property Type: Rental - Single Family
Cooling: Central Air, Electric
Fireplaces: 1
Garage: 2 car attached
Heating: Central, Electric
Home Style: Traditional
Lot Size: 0.18 Acres
Year Built: 2002
Amenities
Cable TV Available
Decorative Lighting
High Speed Internet Available
Covered Patio/Porch
Rain Gutters
Feature Descriptions
Appliances: Dishwasher, Disposal, Electric Range, Microwave
Days on Site: 35
Exterior: Brick, Siding
Fencing: Fenced, Wood
Fireplace: Brick, Wood Burning
Flooring: Carpet, Laminate
Lot: Corner Lot, Few Trees, Interior Lot, Lrg. Backyard Grass, Subdivision
Parcel#: R497400E01101
Parking: Garage, Garage Door Opener, Garage Faces Front
Parking Notes: Garage, Garage Door Opener, Garage Faces Front
Pets Allowed: Yes Pets Allowed, Breed Restrictions, Cats OK, Dogs OK, Number Limit, Size Limit
Utilities: City Sewer, City Water, Concrete, Curbs, Sidewalk
Room Sizes
Bedroom-Primary: 16.00 x 11.00 Level - 1
Bedroom: 12.00 x 12.00 Level - 1
Bedroom: 13.00 x 11.00 Level - 1
Bedroom: 13.00 x 11.00 Level - 1
Kitchen: 15.00 x 10.00 Level - 1
Utility Room: 6.00 x 5.00 Level - 1
Living Room: 19.00 x 15.00 Level - 1
Breakfast Room: 15.00 x 10.00 Level - 1
Local Schools
Elementary School: Sue Evelyn Rattan
School District: Anna ISD
Listed By / Shown By
Listed By
Agency Name: BHHS PenFed Realty Management
Agency Contact: 469-215-2042
Agent Name: Aaron Karns
Shown By
Agency Title: Kelly, Realtors
Agency Phone: (254) 741-1500
Agency Email: info@kellyrealtors.com
Agency Text: (254) 717-6447

1118 Water Oak Way | MLS# 21303598
This property located at 1118 Water Oak Way, Anna, TX 75409 is currently listed for rent with an asking price of $1,999 / Monthly. Water Oak Way is located within the Anna ISD school district. Search Anna real estate on www.kellyrealtors.com today.