
BEDS3
BATHS2 full 1 partial
SQUARE FEET1,614
MLS#2006034
STATUSActive
PROPERTY TYPEResidential - Single Family
SUBDIVISIONBEACON HILL
SCHOOLSan Antonio ISD
Property Description
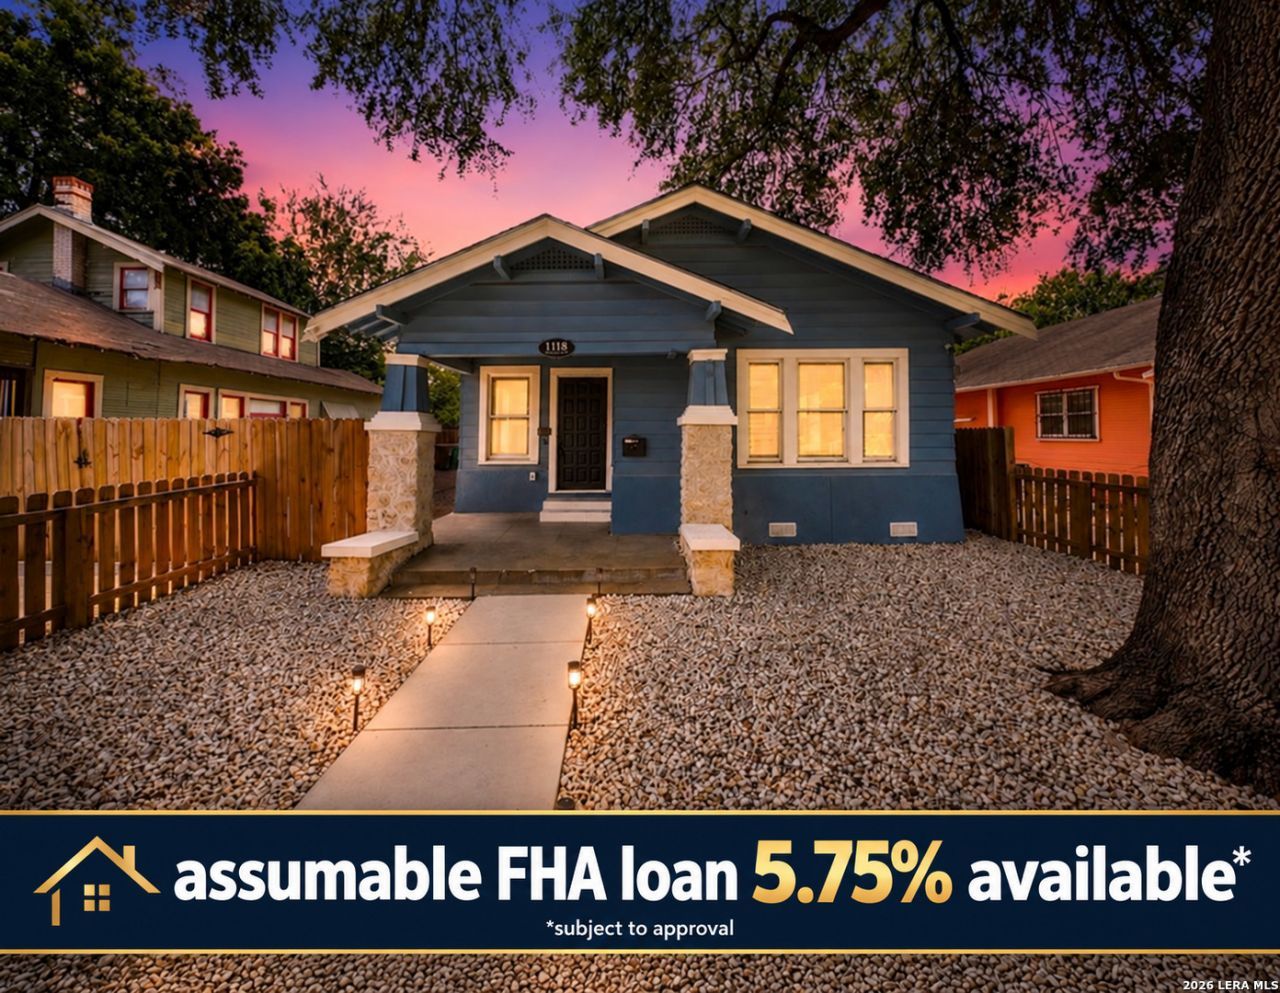
**OPEN HOUSE 10/17 12PM-2PM; 10/18 1PM-3PM**Assumable loan at a 5.75% interest rate available, subject to buyer qualification and lender approval! Discover an incredible opportunity to own an extensively updated home in historic Beacon Hill for under $370K. Offering 3 bedrooms, 2.5 bathrooms, no HOA, and a bright open-concept layout, 1118 W Summit blends the character of a 1928 home with substantial modern improvements already completed. Inside, soaring ceilings, crown molding, abundant natural light, and beautifully refinished original wood floors upstairs preserve the homes historic charm. The updated kitchen features modern cabinetry, open shelving, and stylish finishes, while the remodeled bathrooms showcase decorative tile and contemporary fixtures. Since 2022, the home has received extensive improvements, including updates and repairs to the roof, electrical, plumbing, and foundation, along with added attic insulation and Renewal by Andersen upstairs windows with a transferable warranty. Outside, the xeriscaped front yard features limestone accents beneath mature oak trees, while new wood fencing, Bermuda sod, and a generous backyard provide plenty of room to entertain, garden, or create your own outdoor retreat. A 7 x 11 Keter storage shed on a permanent foundation adds valuable storage, and the newer concrete driveway provides exceptional off-street parking for up to seven vehicles or an RV. Additional conveniences include a video doorbell, smart lock, and a negotiable refrigerator with an acceptable offer. Located just minutes from downtown San Antonio and The Pearl, with convenient access to the Medical Center, military installations, shopping, dining, and entertainment, 1118 W Summit offers a compelling combination of historic character, extensive updates, generous outdoor space, and central San Antonio living-all at an approachable price point in the heart of Beacon Hill.
Property Features
Property Type: Residential - Single Family
Cooling: One Central
Fenced: Yes
Fuel Type: Electric
Heating: Central
Home Style: Two Story
Lot Size: 0.14 Acres
Roof Type: Composition
Stories: 2.0
Taxes: $7,199
Year Built: 1928
Feature Descriptions
Accessibility: No Carpet, Full Bath/Bed on 1st Flr
Builder Name: UNKNOWN
Days on Site: 73
Energy Efficient: Tankless Water Heater, Programmable Thermostat,12"+ Attic Insulation, Double Pane Windows, Ceiling Fans
Exterior: Siding, Aluminum
Exterior: Covered Patio, Privacy Fence, Double Pane Windows, Mature Trees
Flooring: Ceramic Tile, Wood, Laminate
Foundation: Cedar Post
HOA Mandatory: No
Improvements: Street Paved, Curbs, Sidewalks, Streetlights, City Street, Interstate Hwy - 1 Mile or less
Inclusions: Ceiling Fans, Chandelier, Washer Connection, Dryer Connection, Built-In Oven, Microwave Oven, Stove/Range, Disposal, Dishwasher, Carbon Monoxide Detector, City Garbage service
Interior: One Living Area, Eat-In Kitchen, High Ceilings, Open Floor Plan, High Speed Internet, Laundry in Kitchen, Walk in Closets
Neighborhood Amenities: None
Parking: None/Not Applicable
Pool/Spa: None
Supplier - Electric: CPS
Supplier - Garbage: SA
Supplier - Gas: CPS
Supplier - Sewer: SAWS
Supplier - Water: SAWS
Tax By Multiple Counties: No
Type: Single Family Detached
Water/Sewer: City
Windows: Some Remain
Room Sizes
Bedroom 2: 10 X 10
Bedroom 3: 10 X 10
Kitchen: 9 X 9
Dining Room: 10 X 10
Living Room: 15 X 15
Utility Room: 5 X 5
E X try: 9 X 5
Local Schools
High School: Jefferson
Middle School: Whittier
Elementary School: Beacon Hill
School District: San Antonio ISD
Listed By / Shown By
Listed By
Agency Name: eXp Realty
Agency Phone: (888) 519-7431
Shown By
Agency Title: Kelly, Realtors
Agency Phone: (254) 741-1500
Agency Email: info@kellyrealtors.com
Agency Text: (254) 717-6447

Estimate Your Payment
Estimated Payment
$ 1,531.04 per month $823.24 Principal & Interest $599.92 Property Tax $107.89 Homeowner's Insurance
1118 W Summit Ave | MLS# 2006034
This single family home located at 1118 W Summit Ave, San Antonio, TX 78201 is currently listed for sale with an asking price of $369,900. This property was built in 1928 and has 3 bedrooms and 2 full and 1 partial baths with 1614 sq. ft. W Summit Ave is located in the BEACON HILL subdivision within the San Antonio ISD school district. Search BEACON HILL real estate on www.kellyrealtors.com today.