
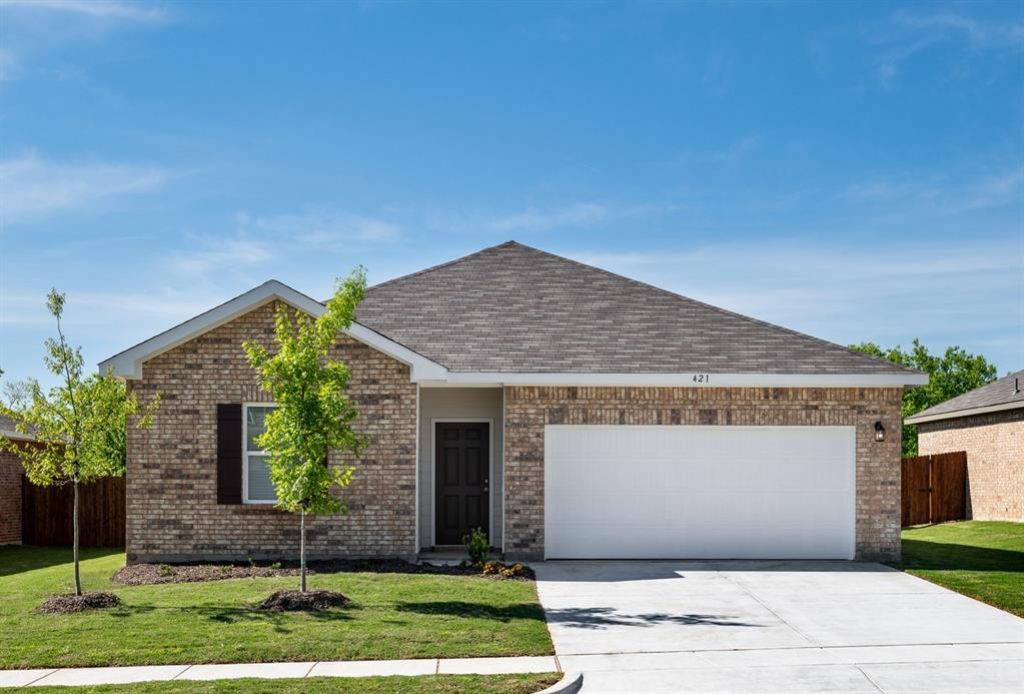
BEDS3
BATHS2 full
SQUARE FEET1,589
MLS#21329874
STATUSActive
PROPERTY TYPEResidential - Single Family
SUBDIVISIONNoble Ridge
SCHOOLHowe ISD
Property Description
MLS# 21329874 - Built by Starlight Homes - Ready Now! ~ Move - in ready, traditional single - family residence in Noble Ridge offering 3 bedrooms, 2 full baths and 1,589 sq ft. Last home available with oversized walk - in pantry. Open floorplan with granite counters, and walk - in closet(s). Interior features include cable TV and high - speed internet availability. Flooring combines carpet and luxury vinyl plank. Central electric heating and cooling. 2 - car garage, slab foundation, composition roof. Exterior includes a high privacy fence. Located in Howe ISD (Howe Elementary - Middle - High).
Property Features
Property Type: Residential - Single Family
Cooling: Central Air, Electric
Garage: 2 car attached
Heating: Central, Electric
Home Style: Traditional
Lot Size: 0.14 Acres
Roof Type: Composition
Year Built: 2026
Amenities
Cable TV Available
Granite Counters
High Speed Internet Available
Open Floorplan
Pantry
Walk-In Closet(s)
Feature Descriptions
Appliances: Dishwasher, Disposal, Dryer, Electric Water Heater, Gas Cooktop, Gas Oven, Gas Range, Microwave, Refrigerator, Tankless Water Heater, Washer
Community Features: Greenbelt, Sidewalks
Days on Site: 104
Exterior: Brick, Siding
Fencing: Wood
Flooring: Carpet, Luxury Vinyl Plank
HOA Fee: 500/ Annually
Laundry: Electric Dryer Hookup, Washer Hookup
Lot Dimensions: 50x120
Parcel#: 456076
Parking: Garage Single Door
Parking Notes: Garage Single Door
Utilities: City Sewer, City Water
Local Schools
Elementary School: Summit Hill
School District: Howe ISD
Listed By / Shown By
Listed By
Agency Name: HomesUSA.com
Agency Contact: 888-872-6006
Agent Name: Ben Caballero
Shown By
Agency Title: Kelly, Realtors
Agency Phone: (254) 741-1500
Agency Email: info@kellyrealtors.com
Agency Text: (254) 717-6447

Estimate Your Payment
Estimated Payment
$ 586.52 per month $518.56 Principal & Interest $0.00 Property Tax (data not provided by mls) $67.96 Homeowner's Insurance
1117 Cole Street | MLS# 21329874
This single family home located at 1117 Cole Street, Howe, TX 75459 is currently listed for sale with an asking price of $233,000. This property was built in 2026 and has 3 bedrooms and 2 full baths with 1589 sq. ft. Cole Street is located in the Noble Ridge subdivision within the Howe ISD school district. Search Noble Ridge real estate on www.kellyrealtors.com today.