
BEDS4
BATHS3 full 1 partial
SQUARE FEET3,102
MLS#21414924
STATUSActive
PROPERTY TYPEResidential - Single Family
SUBDIVISIONCross Creek Meadows 40s
SCHOOLCelina ISD
Property Description
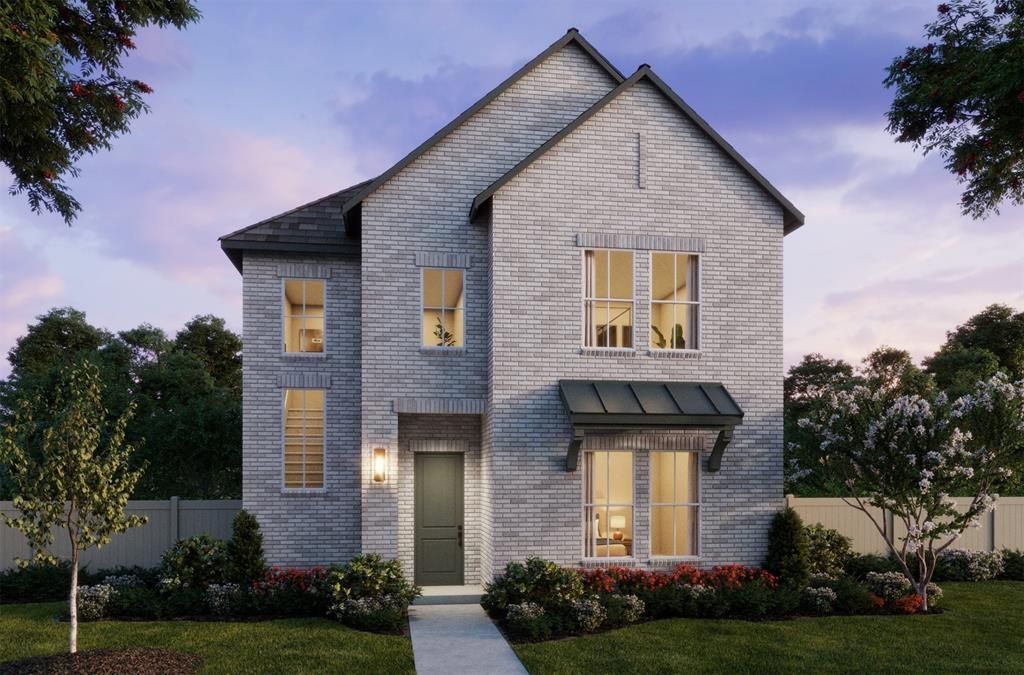
NORMANDY HOMES GASTON floor plan. The Gaston is an elegant home featuring nearly 3,100 square feet of living space, with four bedrooms and three and a half bathrooms. A striking two-story entryway welcomes you into the home, leading to a luxurious downstairs owner's suite. The two-story family room creates an open and inviting space for gatherings. Upstairs, a game room and media room offer additional areas for entertainment. Each bedroom has a walk-in closet, providing ample storage for everyone. Chef kitchen and walk-in pantry are perfect for everyday family and entertaining guests. 2 car garage in the rear of the home. Come see for yourself why this home has something for everyone.
Property Features
Property Type: Residential - Single Family
Cooling: Ceiling Fan(s), Central Air, Electric
Garage: 2 car attached
Heating: Central, Natural Gas
Home Style: Traditional
Lot Size: 0.10 Acres
Roof Type: Composition, Metal
Year Built: 2026
Amenities
Cable TV Available
Decorative Lighting
Granite Counters
High Speed Internet Available
Kitchen Island
Open Floorplan
Pantry
Walk-In Closet(s)
Covered Patio/Porch
Rain Gutters
Lighting
Feature Descriptions
Appliances: Dishwasher, Disposal, Gas Range, Microwave, Tankless Water Heater, Vented Exhaust Fan
Community Features: Community Pool, Greenbelt, Jogging Path/Bike Path, Playground, Sidewalks
Exterior: Brick, Wood
Fencing: Wood
Flooring: Carpet, Ceramic Tile, Luxury Vinyl Plank
Green Features: 12 inch+ Attic Insulation, Appliances, Construction, Doors, HVAC, Insulation, Lighting, Low Flow Commode, Thermostat, Waterheater, Windows
HOA Fee: 950/ Annually
Laundry: Electric Dryer Hookup, Utility Room, Full Size W/D Area, Washer Hookup
Lot: Interior Lot, Landscaped, Sprinkler System, Subdivision
Parcel#: R-13270-00F-0070-1
Parking: Direct Access, Driveway, Garage, Garage Door Opener, Garage Faces Rear, Garage Single Door, Inside Entrance, Kitchen Level, Lighted
Parking Notes: Direct Access, Driveway, Garage, Garage Door Opener, G
Patio/Porch: Covered, Front Porch, Patio
Swimming Pool: Yes
Utilities: City Sewer, City Water, Community Mailbox, Individual Gas Meter, Individual Water Meter, Sidewalk, Underground Utilities
Local Schools
Elementary School: Bobby Ray-Afton Martin
School District: Celina ISD
Listed By / Shown By
Listed By
Agency Name: Colleen Frost Real Estate Serv
Agency Contact: 469-280-0008
Agent Name: Carole Campbell
Shown By
Agency Title: Kelly, Realtors
Agency Phone: (254) 741-1500
Agency Email: info@kellyrealtors.com
Agency Text: (254) 717-6447

Estimate Your Payment
Estimated Payment
$ 1,272.59 per month $1,125.14 Principal & Interest $0.00 Property Tax (data not provided by mls) $147.45 Homeowner's Insurance
1116 Broomsedge Mews | MLS# 21414924
This single family home located at 1116 Broomsedge Mews , Celina, TX 75009 is currently listed for sale with an asking price of $505,550. This property was built in 2026 and has 4 bedrooms and 3 full and 1 partial baths with 3102 sq. ft. Broomsedge Mews is located in the Cross Creek Meadows 40s subdivision within the Celina ISD school district. Search Cross Creek Meadows 40s real estate on www.kellyrealtors.com today.