
BEDS4
BATHS3 full 1 partial
SQUARE FEET3,138
MLS#21371532
STATUSActive
PROPERTY TYPEResidential - Single Family
SUBDIVISIONDevonshire Village 13a
SCHOOLForney ISD
Property Description
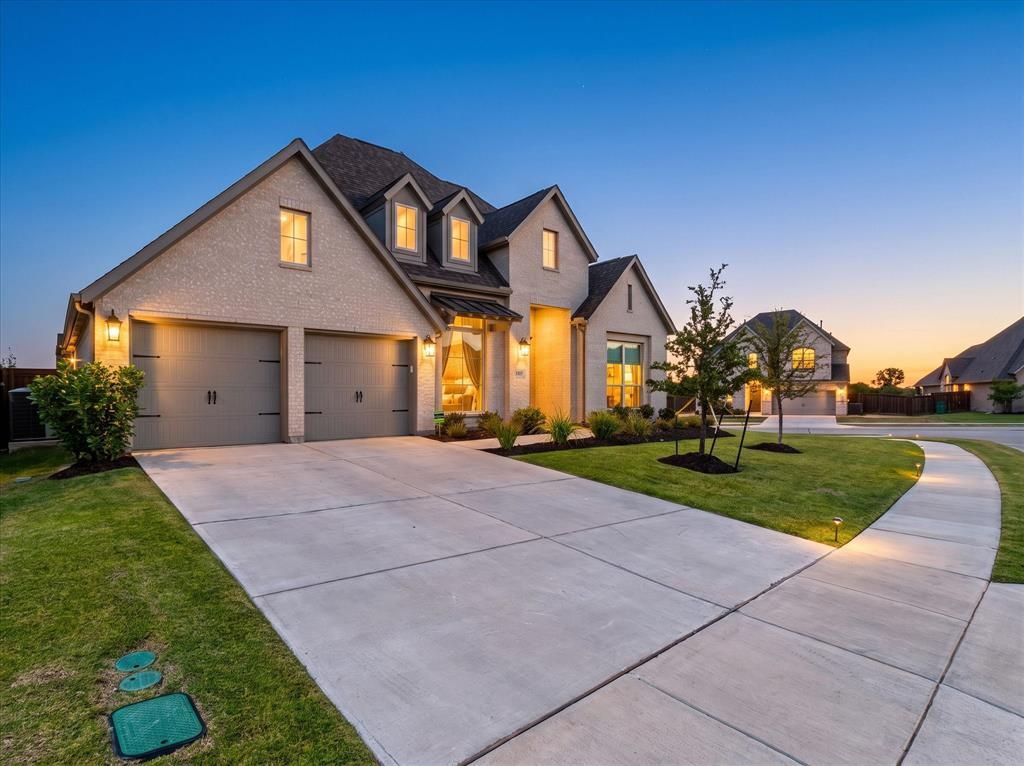
Welcome to 1115 Sandgate Drive, an exceptional single-story home situated on an oversized corner lot in the highly sought-after Devonshire community of Forney. Offering 3,138 square feet, this beautifully updated residence features 4 bedrooms, 3.5 bathrooms, and a light, bright, open layout designed for both everyday living and entertaining.With more than $50,000 in cosmetic upgrades, this home stands out with beautiful wood-look tile flooring, high-end designer chandeliers and lighting, custom entertainment features, and an extensive list of thoughtfully selected finishes throughout. Every detail has been carefully chosen to create a polished, elevated feel while maintaining the comfort and functionality of a one-story floor plan.The oversized corner lot provides additional outdoor space and enhances the home's curb appeal and privacy. Located within prestigious Devonshire, residents enjoy an impressive collection of community amenities and a beautifully planned neighborhood setting.With its rare combination of 3,138 square feet, four bedrooms, three-and-a-half baths, single-story living, oversized corner lot, and extensive upgrades, 1115 Sandgate Drive is truly a standout opportunity in Devonshire.
Property Features
Property Type: Residential - Single Family
Cooling: Ceiling Fan(s), Central Air, Electric
Fireplaces: 1
Garage: 3 car attached
Heating: Central, Natural Gas
Home Style: Traditional
Lot Size: 0.24 Acres
Roof Type: Composition
Year Built: 2022
Amenities
Cable TV Available
Decorative Lighting
High Speed Internet Available
Smart Home System
Covered Patio/Porch
Rain Gutters
Feature Descriptions
Appliances: Dishwasher, Disposal, Electric Oven, Gas Cooktop, Microwave, Tankless Water Heater, Vented Exhaust Fan
Days on Site: 15
Exterior: Brick
Fencing: Wood
Fireplace: Gas Logs, Heatilator
Flooring: Carpet, Ceramic Tile
Green Features: Appliances, HVAC, Insulation, Mechanical Fresh Air, Thermostat, Waterheater, Windows
HOA Fee: 141/ Quarterly
Laundry: Utility Room, Full Size W/D Area
Lot: Few Trees, Landscaped, Sprinkler System, Subdivision
Parcel#: 214110
Parking: Driveway, Garage, Garage Door Opener, Garage Faces Front, Tandem
Parking Notes: Driveway, Garage, Garage Door Opener, Garage Faces Fr
Patio/Porch: Covered
Utilities: Concrete, Curbs, Individual Gas Meter, MUD Sewer, MUD Water, Sidewalk, Underground Utilities
Room Sizes
Bedroom-Primary: 18.00 x 14.00 Level - 1
Bedroom: 13.00 x 11.00 Level - 1
Bedroom: 13.00 x 12.00 Level - 1
Bedroom: 13.00 x 11.00 Level - 1
Bath-Full: 15.00 x 15.00 Level - 1
Bath-Full: 11.00 x 6.00 Level - 1
Bath-Full: 9.00 x 6.00 Level - 1
Bath-Half: 8.00 x 4.00 Level - 1
Utility Room: 6.00 x 9.00 Level - 1
Living Room: 18.00 x 20.00 Level - 1
Breakfast Room: 10.00 x 12.00 Level - 1
Kitchen: 20.00 x 10.00 Level - 1
Dining Room: 18.00 x 13.00 Level - 1
Media Room: 17.00 x 20.00 Level - 1
Office: 10.00 x 11.00 Level - 1
Local Schools
Elementary School: Griffin
School District: Forney ISD
Listed By / Shown By
Listed By
Agency Name: INC Realty, LLC
Agency Contact: (940) 367-2911
Agent Name: Curtis Petersen
Shown By
Agency Title: Kelly, Realtors
Agency Phone: (254) 741-1500
Agency Email: info@kellyrealtors.com
Agency Text: (254) 717-6447

Estimate Your Payment
Estimated Payment
$ 1,510.34 per month $1,335.34 Principal & Interest $0.00 Property Tax (data not provided by mls) $175.00 Homeowner's Insurance
1115 Sandgate Drive | MLS# 21371532
This single family home located at 1115 Sandgate Drive, Forney, TX 75126 is currently listed for sale with an asking price of $600,000. This property was built in 2022 and has 4 bedrooms and 3 full and 1 partial baths with 3138 sq. ft. Sandgate Drive is located in the Devonshire Village 13a subdivision within the Forney ISD school district. Search Devonshire Village 13a real estate on www.kellyrealtors.com today.