
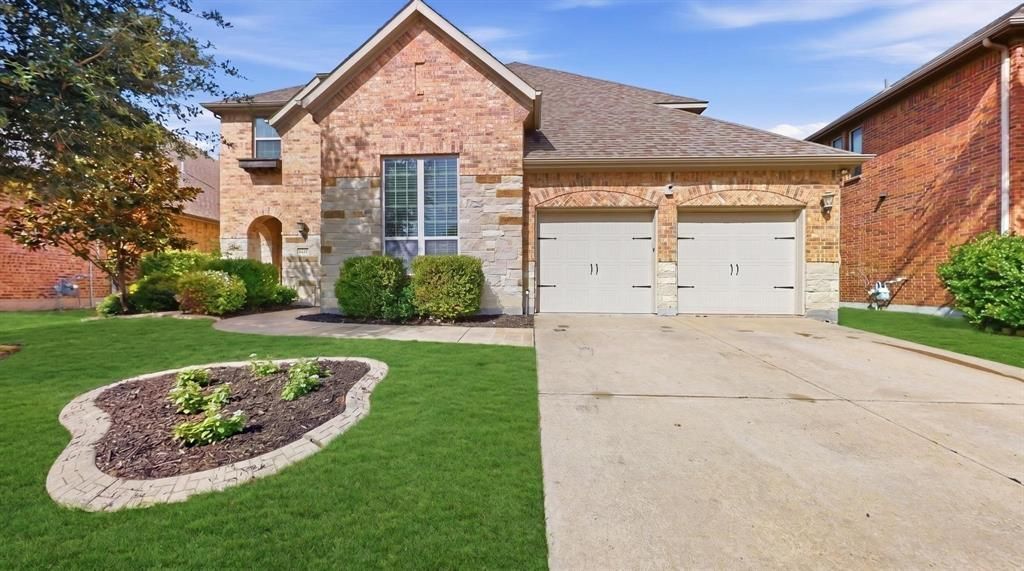
BEDS5
BATHS4 full
SQUARE FEET4,000
MLS#21279606
STATUSActive
PROPERTY TYPEResidential - Single Family
SUBDIVISIONDevonshire Ph 1b
SCHOOLForney ISD
Property Description
Experience exceptional living in this stunning Highland Home located in the highly sought-after Devonshire community. This spacious floor plan features a dedicated media room, private study, and an extended game room designed for entertaining and everyday comfort. The gourmet galley kitchen offers abundant counter space, extensive cabinetry, and a large island with seating — perfect for gatherings and meal prep alike. Elegant archways and soaring ceilings create an open, luxurious feel throughout the home. Retreat to the oversized primary suite featuring a spa-inspired bath with a large soaking tub, separate shower, and generous space to unwind. Energy-efficient features and ceiling fans throughout help keep the home comfortable year-round. Additional highlights include a 3-car tandem garage and access to Devonshire’s beautiful amenities, including a resort-style clubhouse, pool, and cabana. The gorgeous drive into the neighborhood sets the tone for this must-see home.
Property Features
Property Type: Residential - Single Family
Cooling: Ceiling Fan(s), Central Air, Electric
Fireplaces: 1
Garage: 3 car attached
Heating: Central, Natural Gas
Home Style: Traditional
Lot Size: 0.17 Acres
Roof Type: Composition
Year Built: 2013
Amenities
Decorative Lighting
Flat Screen Wiring
Granite Counters
High Speed Internet Available
Kitchen Island
Open Floorplan
Pantry
Smart Home System
Sound System Wiring
Walk-In Closet(s)
Covered Patio/Porch
Rain Gutters
Feature Descriptions
Appliances: Dishwasher, Disposal, Electric Oven, Gas Cooktop, Gas Water Heater, Microwave, Double Oven, Vented Exhaust Fan
Community Features: Club House, Community Pool, Curbs, Jogging Path/Bike Path, Playground, Pool, Sidewalks
Days on Site: 2
Exclusions: Vivant Security system, Front Door Bell, Media Room Equipment and projector.
Exterior: Brick, Rock/Stone
Fencing: Wood
Fireplace: Gas, Gas Starter, Stone, Wood Burning
Flooring: Carpet, Ceramic Tile, Wood
HOA Fee: 185/ Quarterly
Laundry: Electric Dryer Hookup, Full Size W/D Area, Dryer Hookup
Lot: Interior Lot, Landscaped, Sprinkler System, Subdivision
Parcel#: 181170
Parking: Garage Door Opener, Garage Faces Front, Tandem
Parking Notes: Garage Door Opener, Garage Faces Front, Tandem
Patio/Porch: Covered, Front Porch, Rear Porch
Swimming Pool: Yes
Utilities: Curbs, MUD Sewer, MUD Water, Outside City Limits, Sidewalk, Underground Utilities
Window: Window Coverings
Room Sizes
Living Room: 19.00 x 17.00 Level - 1
Den: 16.00 x 12.00 Level - 1
Dining Room: 15.00 x 12.00 Level - 1
Bedroom-Primary: 19.00 x 15.00 Level - 1
Bedroom: 14.00 x 12.00 Level - 2
Bonus Room: 20.00 x 14.00 Level - 2
Media Room: 17.00 x 13.00 Level - 2
Local Schools
Elementary School: Griffin
School District: Forney ISD
Listed By / Shown By
Listed By
Agency Name: Kile Properties
Agency Contact: 469-728-7207
Agent Name: Anne Enloe
Shown By
Agency Title: Kelly, Realtors
Agency Phone: (254) 741-1500
Agency Email: info@kellyrealtors.com
Agency Text: (254) 717-6447

Estimate Your Payment
Estimated Payment
$ 1,510.09 per month $1,335.12 Principal & Interest $0.00 Property Tax (data not provided by mls) $174.97 Homeowner's Insurance
1115 Brigham Drive | MLS# 21279606
This single family home located at 1115 Brigham Drive, Forney, TX 75126 is currently listed for sale with an asking price of $599,900. This property was built in 2013 and has 5 bedrooms and 4 full baths with 4000 sq. ft. Brigham Drive is located in the Devonshire Ph 1b subdivision within the Forney ISD school district. Search Devonshire Ph 1b real estate on www.kellyrealtors.com today.