
BEDS3
BATHS2 full 1 partial
SQUARE FEET2,049
MLS#21375848
STATUSActive
PROPERTY TYPEResidential - Single Family
SUBDIVISIONCountry Club Park 05
SCHOOLGrand Prairie ISD
Property Description
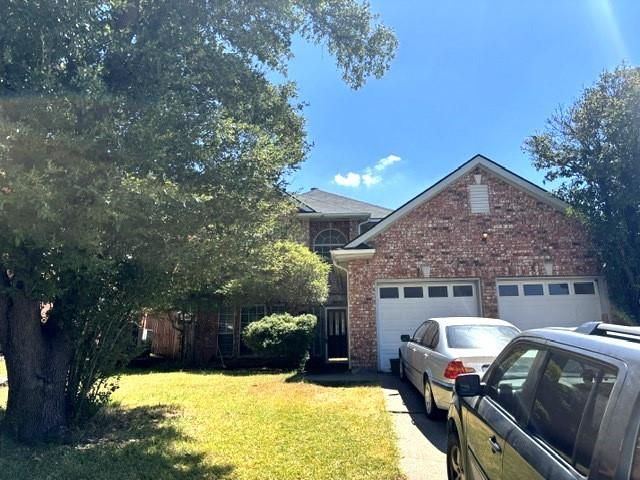
This spacious three-bedroom, two and a half bath home is ready for your personal touch and is attractively priced to reflect its AS IS status. Step inside to discover a welcoming dining area with a stylish trayed ceiling. The cozy living room features a fireplace with gas logs and a ceiling fan, perfect for relaxing evenings. The kitchen boasts elegant marble countertops, a gas range, abundant storage, and seamlessly connects to a sunny breakfast nook. The primary suite is conveniently located downstairs and offers an ensuite bathroom with dual vanities, a garden tub, separate shower, and a walk-in closet. Upstairs, you'll find a bright living area with vaulted ceilings, two additional bedrooms, and a secondary bathroom. Enjoy the fenced backyard with an open patio, ideal for outdoor gatherings. A spacious two-car garage completes the package. With a little TLC, this home holds incredible potential. Located close to major freeways, shopping, and dining, this is your chance to create the home you've always wanted!
Property Features
Property Type: Residential - Single Family
Cooling: Attic Fan, Ceiling Fan(s), Central Air, Electric
Fireplaces: 1
Garage: 2 car attached
Heating: Central, Natural Gas
Home Style: Traditional
Lot Size: 0.11 Acres
Roof Type: Composition
Year Built: 1993
Amenities
Chandelier
Vaulted Ceiling(s)
Walk-In Closet(s)
Rain Gutters
Feature Descriptions
Appliances: Disposal, Electric Range, Electric Water Heater
Days on Site: 1
Exterior: Brick, Siding
Fencing: Wood
Fireplace: Gas Logs, Gas Starter, Living Room
Flooring: Carpet, Ceramic Tile, Vinyl
Laundry: Utility Room, Full Size W/D Area, Dryer Hookup, Washer Hookup
Lot: Few Trees, Interior Lot, Subdivision
Parcel#: 280436300L0040000
Parking: Garage, Garage Faces Front
Parking Notes: Garage, Garage Faces Front
Patio/Porch: Patio
Utilities: City Sewer, City Water
Window: Window Coverings
Local Schools
Elementary School: Whitt
School District: Grand Prairie ISD
Listed By / Shown By
Listed By
Agency Name: Keller Williams Lonestar DFW
Agency Contact: 817-235-8988
Agent Name: Ray Bobo
Shown By
Agency Title: Kelly, Realtors
Agency Phone: (254) 741-1500
Agency Email: info@kellyrealtors.com
Agency Text: (254) 717-6447

Estimate Your Payment
Estimated Payment
$ 654.23 per month $578.42 Principal & Interest $0.00 Property Tax (data not provided by mls) $75.80 Homeowner's Insurance
1115 Avatar Drive | MLS# 21375848
This single family home located at 1115 Avatar Drive, Grand Prairie, TX 75052 is currently listed for sale with an asking price of $259,900. This property was built in 1993 and has 3 bedrooms and 2 full and 1 partial baths with 2049 sq. ft. Avatar Drive is located in the Country Club Park 05 subdivision within the Grand Prairie ISD school district. Search Country Club Park 05 real estate on www.kellyrealtors.com today.