
BEDS6
BATHS4 full
SQUARE FEET4,611
MLS#21274832
STATUSActive
PROPERTY TYPEResidential - Single Family
SUBDIVISIONProvence At Firewheel 01
SCHOOLGarland ISD
Property Description
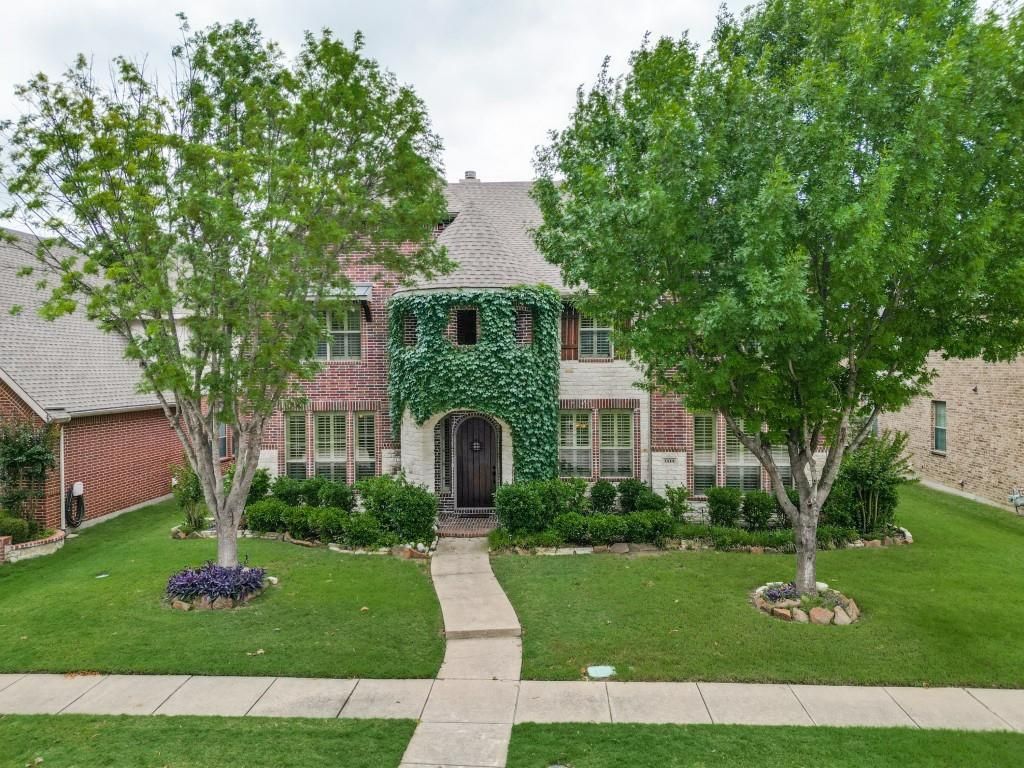
Welcome HOME to 1114 Wynne Dr! Located in the sought-after Provence at Firewheel community in North Garland near Firewheel Golf Park, this spacious traditional two-story home offers 6 bedrooms, 4 full baths, and 4,611 square feet designed for comfortable living and entertaining. Extensive hand-scraped hardwood flooring flows throughout the main level, creating warmth and timeless appeal. The primary suite features a relaxing sitting area, while a secondary bedroom downstairs provides flexibility for guests or multigenerational living. The island kitchen is equipped with stainless steel appliances, a gas cooktop, double ovens, and a walk-in pantry, opening seamlessly to the main living areas. Upstairs, enjoy a large gameroom, dedicated media room, and four additional bedrooms offering plenty of space for family and guests. Private office with French doors too! Step outside to a private backyard retreat complete with a pergola and several fruit trees, perfect for relaxing or entertaining. Additional highlights include a 3-car garage with an EV plug and an ideal location close to shopping, dining, and golf.
Property Features
Property Type: Residential - Single Family
Cooling: Ceiling Fan(s), Central Air, Electric
Fireplaces: 1
Garage: 3 car attached
Heating: Central, Natural Gas
Home Style: Traditional
Lot Size: 0.20 Acres
Roof Type: Composition
Year Built: 2009
Amenities
In-Law Suite Floorplan
Kitchen Island
Open Floorplan
Vaulted Ceiling(s)
Walk-In Closet(s)
Attached Grill
Covered Patio/Porch
Outdoor Grill
Feature Descriptions
Appliances: Dishwasher, Disposal, Gas Cooktop, Microwave, Double Oven, Plumbed For Gas in Kitchen
Community Features: Greenbelt, Lake, Other
Days on Site: 105
Exclusions: Tesla charger in garage
Exterior: Brick, Rock/Stone
Fencing: Wood
Fireplace: Gas Starter
Flooring: Carpet, Ceramic Tile, Hardwood
HOA Fee: 525/ Annually
Laundry: Utility Room, Full Size W/D Area
Lot: Few Trees, Interior Lot, Many Trees, Sprinkler System, Subdivision
Lot Dimensions: 120x71
Parcel#: 26457560040050000
Parking: Alley Access, Electric Vehicle Charging Station(s), Garage Door Opener, Garage Double Door, Garage Faces Rear, Garage Single Door
Parking Notes: Alley Access, Electric Vehicle Charging Station(s),
Patio/Porch: Covered
Utilities: Alley, City Sewer, City Water
Window: Shutters, Window Coverings
Local Schools
Elementary School: Choice Of School
School District: Garland ISD
Listed By / Shown By
Listed By
Agency Name: Ebby Halliday, REALTORS
Agency Contact: 972-771-8163
Agent Name: Karen Wydra
Shown By
Agency Title: Kelly, Realtors
Agency Phone: (254) 741-1500
Agency Email: info@kellyrealtors.com
Agency Text: (254) 717-6447

Estimate Your Payment
Estimated Payment
$ 1,872.82 per month $1,655.82 Principal & Interest $0.00 Property Tax (data not provided by mls) $217.00 Homeowner's Insurance
1114 Wynne Drive | MLS# 21274832
This single family home located at 1114 Wynne Drive, Garland, TX 75044 is currently listed for sale with an asking price of $744,000. This property was built in 2009 and has 6 bedrooms and 4 full baths with 4611 sq. ft. Wynne Drive is located in the Provence At Firewheel 01 subdivision within the Garland ISD school district. Search Provence At Firewheel 01 real estate on www.kellyrealtors.com today.