
BEDS2
BATHS2 full
SQUARE FEET1,080
MLS#1949260
STATUSActive Option
PROPERTY TYPEResidential - Single Family
SUBDIVISIONFIVE POINTS
SCHOOLSan Antonio ISD
Property Description
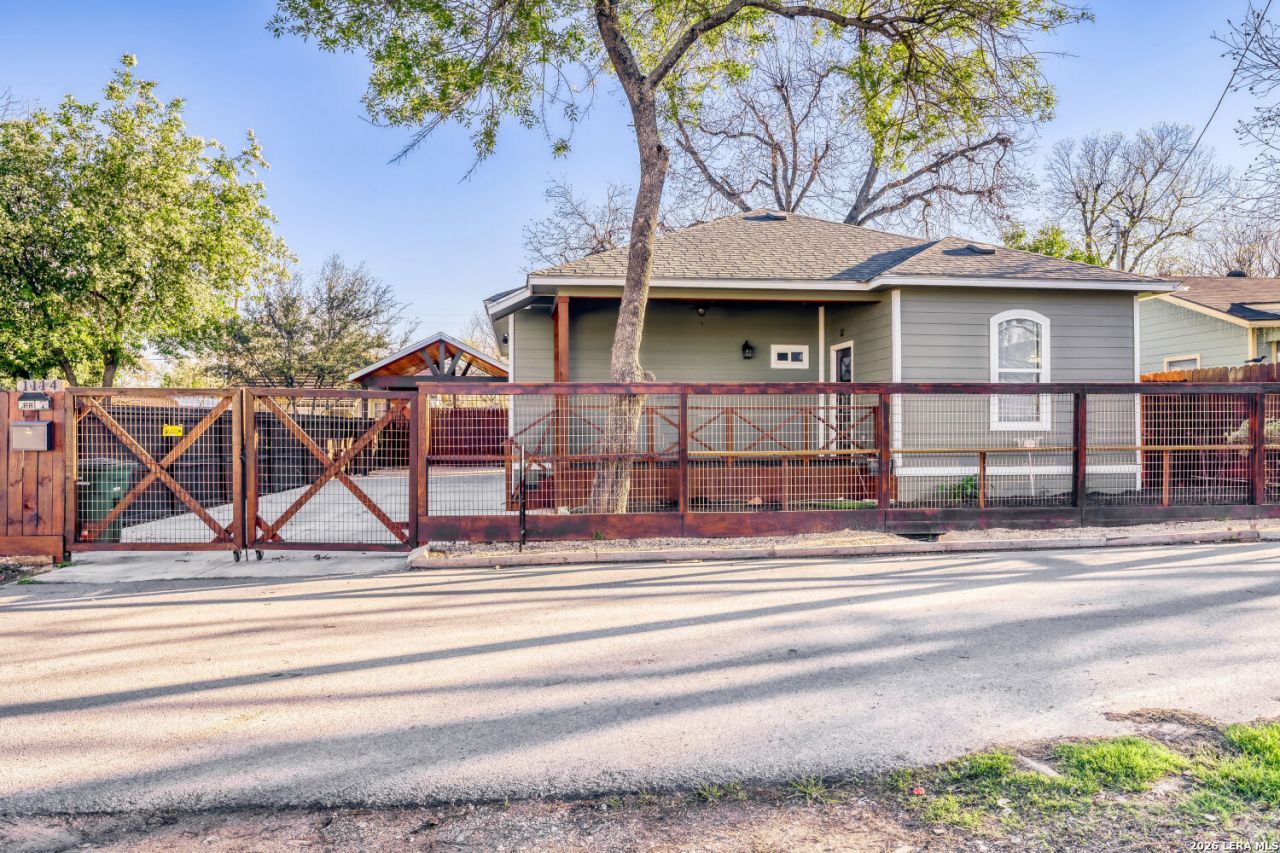
This home is a must see and is priced to sell! A nearly complete reconstruction with only the very best materials and craftmanship applied to the exterior and interior. You will feel as though you are walking through a new build...right in the heart of San Antonio! From Hardie Board exterior siding to modern, new bathrooms, tile flooring throughout, fresh paint, new cabinets, ceiling fans, beautiful porches, doors and a beautiful carport to keep the vehicles in the shade, there is no comparison to this home in this neighborhood or the surrounding area. Ready access to all major highways and minutes from downtown San Antonio, this home is ready for a first time homebuyer, a downsizing family or an investor seeking a turnkey property.
Property Features
Property Type: Residential - Single Family
Cooling: One Central
Fenced: Yes
Fuel Type: Electric
Heating: Central
Home Style: One Story, Historic/Older, Traditional
Lot Size: 0.09 Acres
Roof Type: Tile
Stories: 1.0
Taxes: $2
Year Built: 1925
Feature Descriptions
Builder Name: Unknown
Currenty Leased: No
Days on Site: 71
Exterior: Covered Patio, Deck/Balcony, Privacy Fence, Storage Building/Shed, Mature Trees
Exterior: Cement Fiber, Other
Flooring: Saltillo Tile
HOA Mandatory: No
Improvements: City Street, Interstate Hwy - 1 Mile or less
Inclusions: Ceiling Fans, Washer Connection, Dryer Connection, Cook Top, Stove/Range, Smoke Alarm, Electric Water Heater, Solid Counter Tops, Custom Cabinets, City Garbage service
Interior: One Living Area, Eat-In Kitchen,1st Floor Lvl/No Steps, High Ceilings, Open Floor Plan, Cable TV Available, High Speed Internet, All Bedrooms Downstairs, Laundry in Closet, Laundry Main Level, Attic - Finished, Attic - Pull Down Stairs, Attic - Radiant Barrier Decking
Lot: Mature Trees (ext feat), Secluded, Level
Miscellaneous: City Bus, Repaired Defects, As-Is
Neighborhood Amenities: Other - See Remarks
Parking: Detached
Pool/Spa: None
Supplier - Electric: CPS
Supplier - Garbage: City
Supplier - Gas: CPS
Supplier - Sewer: SAWS
Supplier - Water: SAWS
Tax By Multiple Counties: No
Type: Single Family Detached
Water/Sewer: City
Windows: All Remain
Room Sizes
Bedroom 2: 13 X 13
Kitchen: 13 X 9
Dining Room: 10 X 8
Living Room: 13 X 13
Bathroom 2: 8 X 5
Local Schools
High School: Edison
Middle School: Longfellow
Elementary School: Beacon Hill
School District: San Antonio ISD
Listed By / Shown By
Listed By
Agency Name: Keller Williams City-View
Agency Phone: (210) 696-9996
Shown By
Agency Title: Kelly, Realtors
Agency Phone: (254) 741-1500
Agency Email: info@kellyrealtors.com
Agency Text: (254) 717-6447

Estimate Your Payment
Estimated Payment
$ 503.61 per month $445.11 Principal & Interest $0.17 Property Tax $58.33 Homeowner's Insurance
1114 W Myrtle | MLS# 1949260
This single family home located at 1114 W Myrtle, San Antonio, TX 78201 is currently listed for sale with an asking price of $199,999. This property was built in 1925 and has 2 bedrooms and 2 full baths with 1080 sq. ft. W Myrtle is located in the FIVE POINTS subdivision within the San Antonio ISD school district. Search FIVE POINTS real estate on www.kellyrealtors.com today.