
BEDS3
BATHS3 full 1 partial
SQUARE FEET2,052
MLS#21345848
STATUSActive
PROPERTY TYPEResidential - Townhouse
SUBDIVISIONMcclellans Sub
SCHOOLFort Worth ISD
Property Description
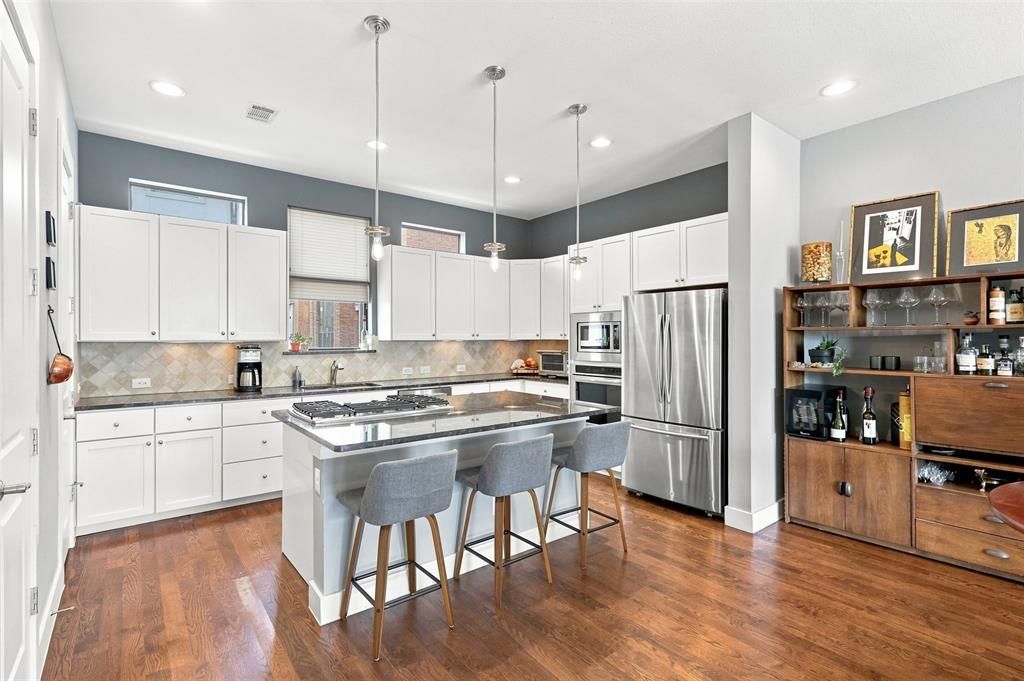
Urban Living Meets Southside Charm at Oleander Place Townhomes! Enjoy walkable access to Magnolia Avenue and everything the Southside has to offer, along with TCU's medical school located directly across the street. Grab your morning coffee at Avoca, treat yourself to Melt Ice Creams, enjoy dinner at Cane Rosso or Nonna Tata, or catch a bite at Ellerbe. Add in the community events that make this stretch of the Southside so special, and you have a walkable lifestyle that's hard to beat.This 3 story townhome features a 400 sq.ft. rooftop deck with an outdoor living area and amazing views of downtown, ideal for relaxing evenings or entertaining.The first floor offers a bedroom with an ensuite bath, perfect as a guest suite, home office or flex space. Upstairs you'll find authentic hardwood flooring, oversized windows, solid slab granite countertops throughout. The chef's kitchen comes complete with a gas cooktop, and 10' ceilings in the living, dining and kitchen areas give the whole space an open, elevated feel.A 2 car rear attached garage with taller ceilings and a whole home surge protector rounds it out, and there's so much more to see in person.If you're looking for walkable urban living and the best of the Near Southside, this one is worth a look!
Property Features
Property Type: Residential - Townhouse
Garage: 2 car attached
Lot Size: 0.02 Acres
Year Built: 2013
Amenities
Decorative Lighting
Double Vanity
Eat-in Kitchen
Flat Screen Wiring
Kitchen Island
Multiple Staircases
Open Floorplan
Pantry
Walk-In Closet(s)
Feature Descriptions
Appliances: Gas Cooktop, Gas Oven, Microwave, Refrigerator
Days on Site: 24
HOA Fee: 125/ Monthly
Parcel#: 41381262
Parking: Additional Parking, Garage, Garage Faces Rear, On Street
Parking Notes: Additional Parking, Garage, Garage Faces Rear, On Str
Utilities: City Sewer, City Water
Room Sizes
Bedroom: 11.00 x 12.00 Level - 1
Living Room: 15.00 x 16.00 Level - 2
Bedroom: 10.00 x 12.00 Level - 3
Bedroom-Primary: 15.00 x 13.00 Level - 3
Local Schools
Elementary School: Daggett
School District: Fort Worth ISD
Listed By / Shown By
Listed By
Agency Name: RE/MAX Trinity
Agency Contact: 817-870-1600
Agent Name: Tracy Halliday
Shown By
Agency Title: Kelly, Realtors
Agency Phone: (254) 741-1500
Agency Email: info@kellyrealtors.com
Agency Text: (254) 717-6447

Estimate Your Payment
Estimated Payment
$ 1,422.24 per month $1,257.45 Principal & Interest $0.00 Property Tax (data not provided by mls) $164.79 Homeowner's Insurance
1114 S Adams Street | MLS# 21345848
This townhouse located at 1114 S Adams Street, Fort Worth, TX 76104 is currently listed for sale with an asking price of $565,000. This property was built in 2013 and has 3 bedrooms and 3 full and 1 partial baths with 2052 sq. ft. S Adams Street is located in the Mcclellans Sub subdivision within the Fort Worth ISD school district. Search Mcclellans Sub real estate on www.kellyrealtors.com today.