
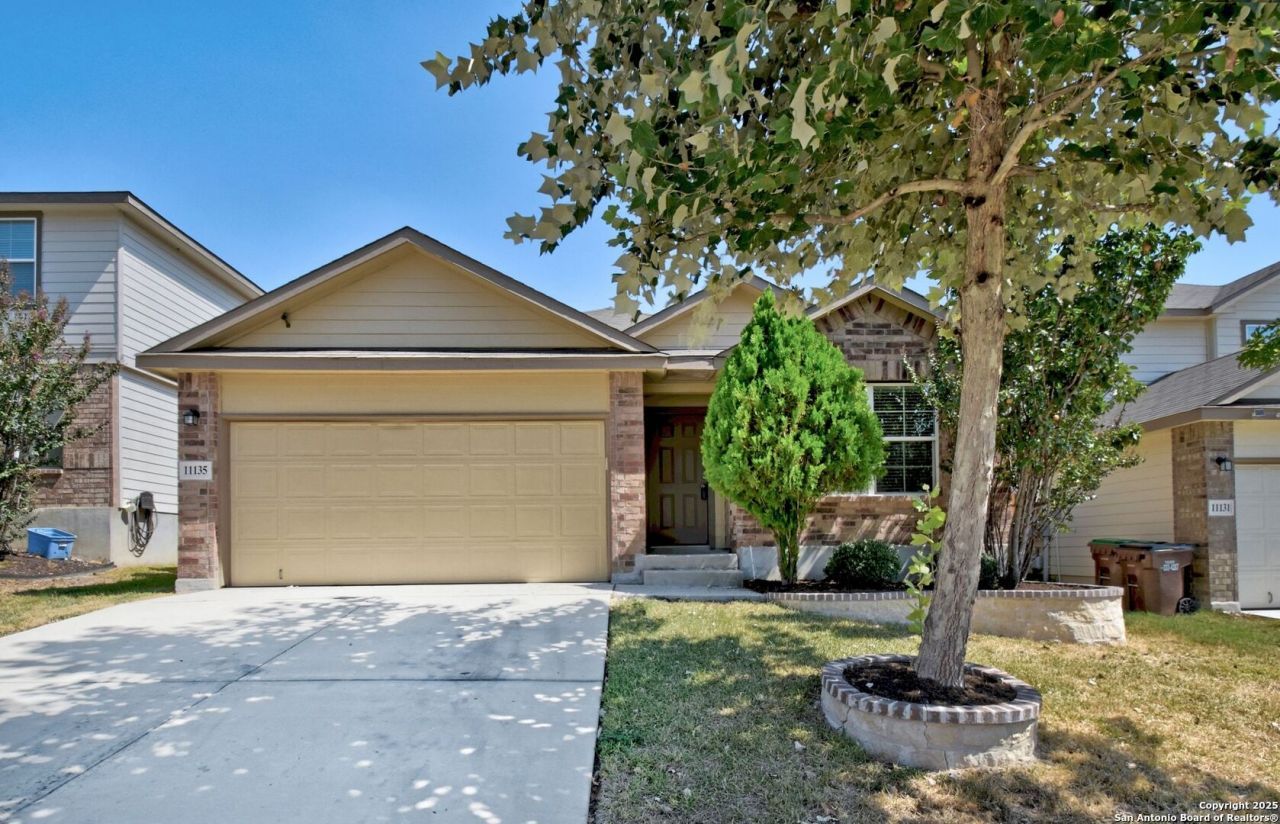
BEDS4
BATHS2 full
SQUARE FEET1,705
MLS#1912939
STATUSActive
PROPERTY TYPEResidential - Single Family
SUBDIVISIONDOVE CANYON
SCHOOLNorthside
Property Description
Ideal for first-time buyers using FHA and VA financing (all loan products are welcome!)!! Seller offers up to $3,500 towards buyers closing costs or interest rate buy-down with acceptable offer. Estimated payments may be as low as $1,504/month P&I depending on loan terms. This home features an open-concept layout, clean modern finishes, and a stainless-steel appliance package, the space is designed for easy living and effortless entertaining. Tucked away in a quiet, intimate neighborhood, youll enjoy a peaceful setting with quick access to Highway 1604-plus shopping, dining, and everyday essentials just minutes away. GREAT HOME, GREAT OPPORTUNITY! Schedule your showing today!
Property Features
Property Type: Residential - Single Family
Cooling: One Central
Fenced: Yes
Fuel Type: Electric
Heating: Central
Home Style: One Story
Lot Size: 0.11 Acres
Roof Type: Composition
Stories: 1.0
Taxes: $4,610
Year Built: 2017
Feature Descriptions
Builder Name: DR Horton
Currenty Leased: No
Days on Site: 294
Exterior: Patio Slab, Deck/Balcony, Privacy Fence
Exterior: Brick, Cement Fiber
Flooring: Carpeting, Ceramic Tile, Wood, Vinyl
Foundation: Slab
Hoa Fee: 95/Quarterly
HOA Mandatory: Yes
HOA Name: DOVE CANYON
Home Faces: West, South
Improvements: Street Paved, Curbs, Street Gutters, Sidewalks
Inclusions: Ceiling Fans, Washer Connection, Dryer Connection, Microwave Oven, Stove/Range, Disposal, Dishwasher, Smoke Alarm, Pre-Wired for Security, Electric Water Heater, Garage Door Opener, Smooth Cooktop
Interior: One Living Area, Liv/Din Combo, Island Kitchen, Walk-In Pantry, Utility Room Inside, All Bedrooms Downstairs, Laundry Main Level, Laundry Room
Lot: Level
Multiple HOA: No
Neighborhood Amenities: None
Parking: Two Car Garage
Pool/Spa: None
Tax By Multiple Counties: No
Type: Single Family Detached
Water/Sewer: City
Windows: All Remain
Room Sizes
Bedroom 2: 11 X 10
Bedroom 3: 11 X 10
Bedroom 4: 10 X 11
Kitchen: 21 X 11
Dining Room: 17 X 10
Living Room: 13 X 21
Utility Room: 7 X 6
Bathroom 2: 8 X 6
Pantry: 4 X 4
Local Schools
High School: William Brennan
Middle School: Luna
Elementary School: Behlau Elementary
School District: Northside
Listed By / Shown By
Listed By
Agency Name: Texas Premier Realty
Agency Phone: (210) 844-8683
Shown By
Agency Title: Kelly, Realtors
Agency Phone: (254) 741-1500
Agency Email: info@kellyrealtors.com
Agency Text: (254) 717-6447

Estimate Your Payment
Estimated Payment
$ 1,050.98 per month $589.55 Principal & Interest $384.17 Property Tax $77.26 Homeowner's Insurance
11135 Creek Eagle | MLS# 1912939
This single family home located at 11135 Creek Eagle, San Antonio, TX 78245 is currently listed for sale with an asking price of $264,900. This property was built in 2017 and has 4 bedrooms and 2 full baths with 1705 sq. ft. Creek Eagle is located in the DOVE CANYON subdivision within the Northside school district. Search DOVE CANYON real estate on www.kellyrealtors.com today.