
BEDS3
BATHS2 full
SQUARE FEET1,968
MLS#21376469
STATUSActive
PROPERTY TYPEResidential - Single Family
SUBDIVISIONWellington
SCHOOLNorthwest ISD
Property Description
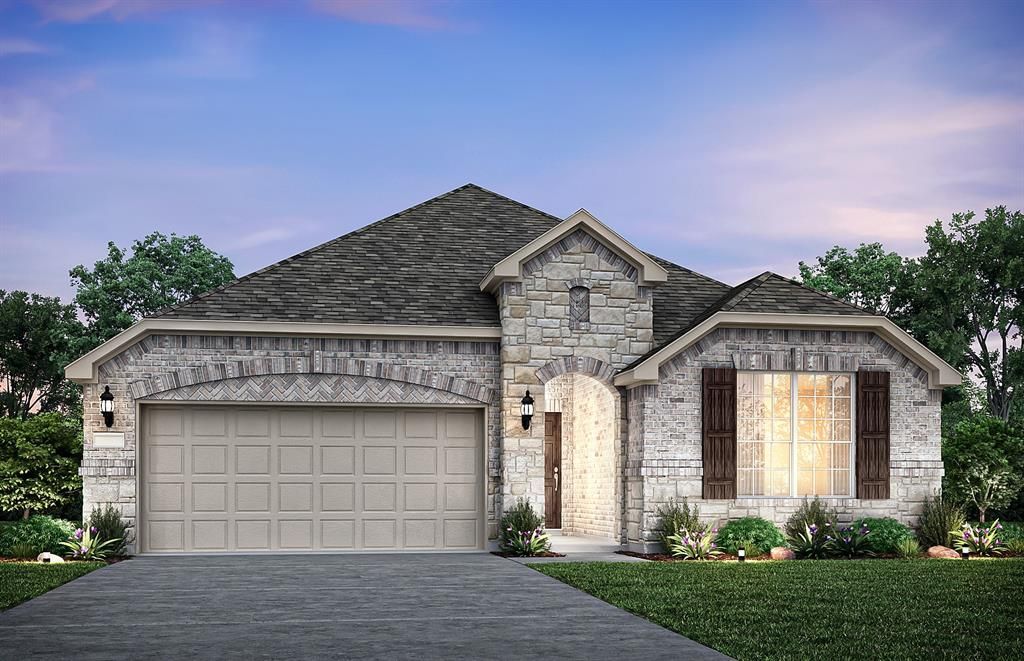
NEW CONSTRUCTION: Beautiful one-story home available at Wellington in Fort Worth. The Arlington Plan, spanning 1,968 sf. 3 BR + 2 BA rooms. Open floorplan layout perfect for entertaining and creating a connected home environment + High-end kitchen with premium finishes and upgraded stainless steel appliances + Expansive gathering room bathed in natural sunlight + Study + Owner's suite bath with a luxurious walk-in shower + Sleek LVP Flooring + Stylish quartz countertops. A wonderful home for a growing family or for those who enjoy entertaining. Available for move-in December 2026!
Property Features
Property Type: Residential - Single Family
Cooling: Central Air, Electric
Garage: 3 car attached
Heating: Central, Natural Gas
Lot Size: 0.15 Acres
Roof Type: Composition
Year Built: 2026
Amenities
Cable TV Available
High Speed Internet Available
Smart Home System
Rain Gutters
Feature Descriptions
Appliances: Dishwasher, Disposal, Electric Oven, Gas Cooktop, Microwave, Tankless Water Heater
Days on Site: 1
Exterior: Brick
Fireplace: Living Room
Flooring: Carpet, Ceramic Tile, Luxury Vinyl Plank
Green Features: HVAC, Insulation, Thermostat, Waterheater, Windows
HOA Fee: 885/ Annually
Lot: Sprinkler System
Parcel#: 43238788
Parking: Covered
Parking Notes: Covered
Utilities: City Sewer, City Water
Room Sizes
Living Room: 15.00 x 19.00 Level - 1
Bedroom-Primary: 13.00 x 16.00 Level - 1
Dining Room: 10.00 x 9.00 Level - 1
Bedroom: 12.00 x 11.00 Level - 1
Bedroom: 13.00 x 11.00 Level - 1
Office: 10.00 x 10.00 Level - 1
Local Schools
Elementary School: Sonny And Allegra Nance
School District: Northwest ISD
Listed By / Shown By
Listed By
Agency Name: William Roberds
Agency Contact: 972-694-0856
Agent Name: Bill Roberds
Shown By
Agency Title: Kelly, Realtors
Agency Phone: (254) 741-1500
Agency Email: info@kellyrealtors.com
Agency Text: (254) 717-6447

Estimate Your Payment
Estimated Payment
$ 1,077.00 per month $952.21 Principal & Interest $0.00 Property Tax (data not provided by mls) $124.79 Homeowner's Insurance
11132 Bolsover Boulevard | MLS# 21376469
This single family home located at 11132 Bolsover Boulevard, Fort Worth, TX 76052 is currently listed for sale with an asking price of $427,850. This property was built in 2026 and has 3 bedrooms and 2 full baths with 1968 sq. ft. Bolsover Boulevard is located in the Wellington subdivision within the Northwest ISD school district. Search Wellington real estate on www.kellyrealtors.com today.