
BEDS3
BATHS2 full 1 partial
SQUARE FEET1,689
MLS#1997867
STATUSActive
PROPERTY TYPEResidential - Single Family
SUBDIVISIONKATZER RANCH
SCHOOLEast Central ISD
Property Description
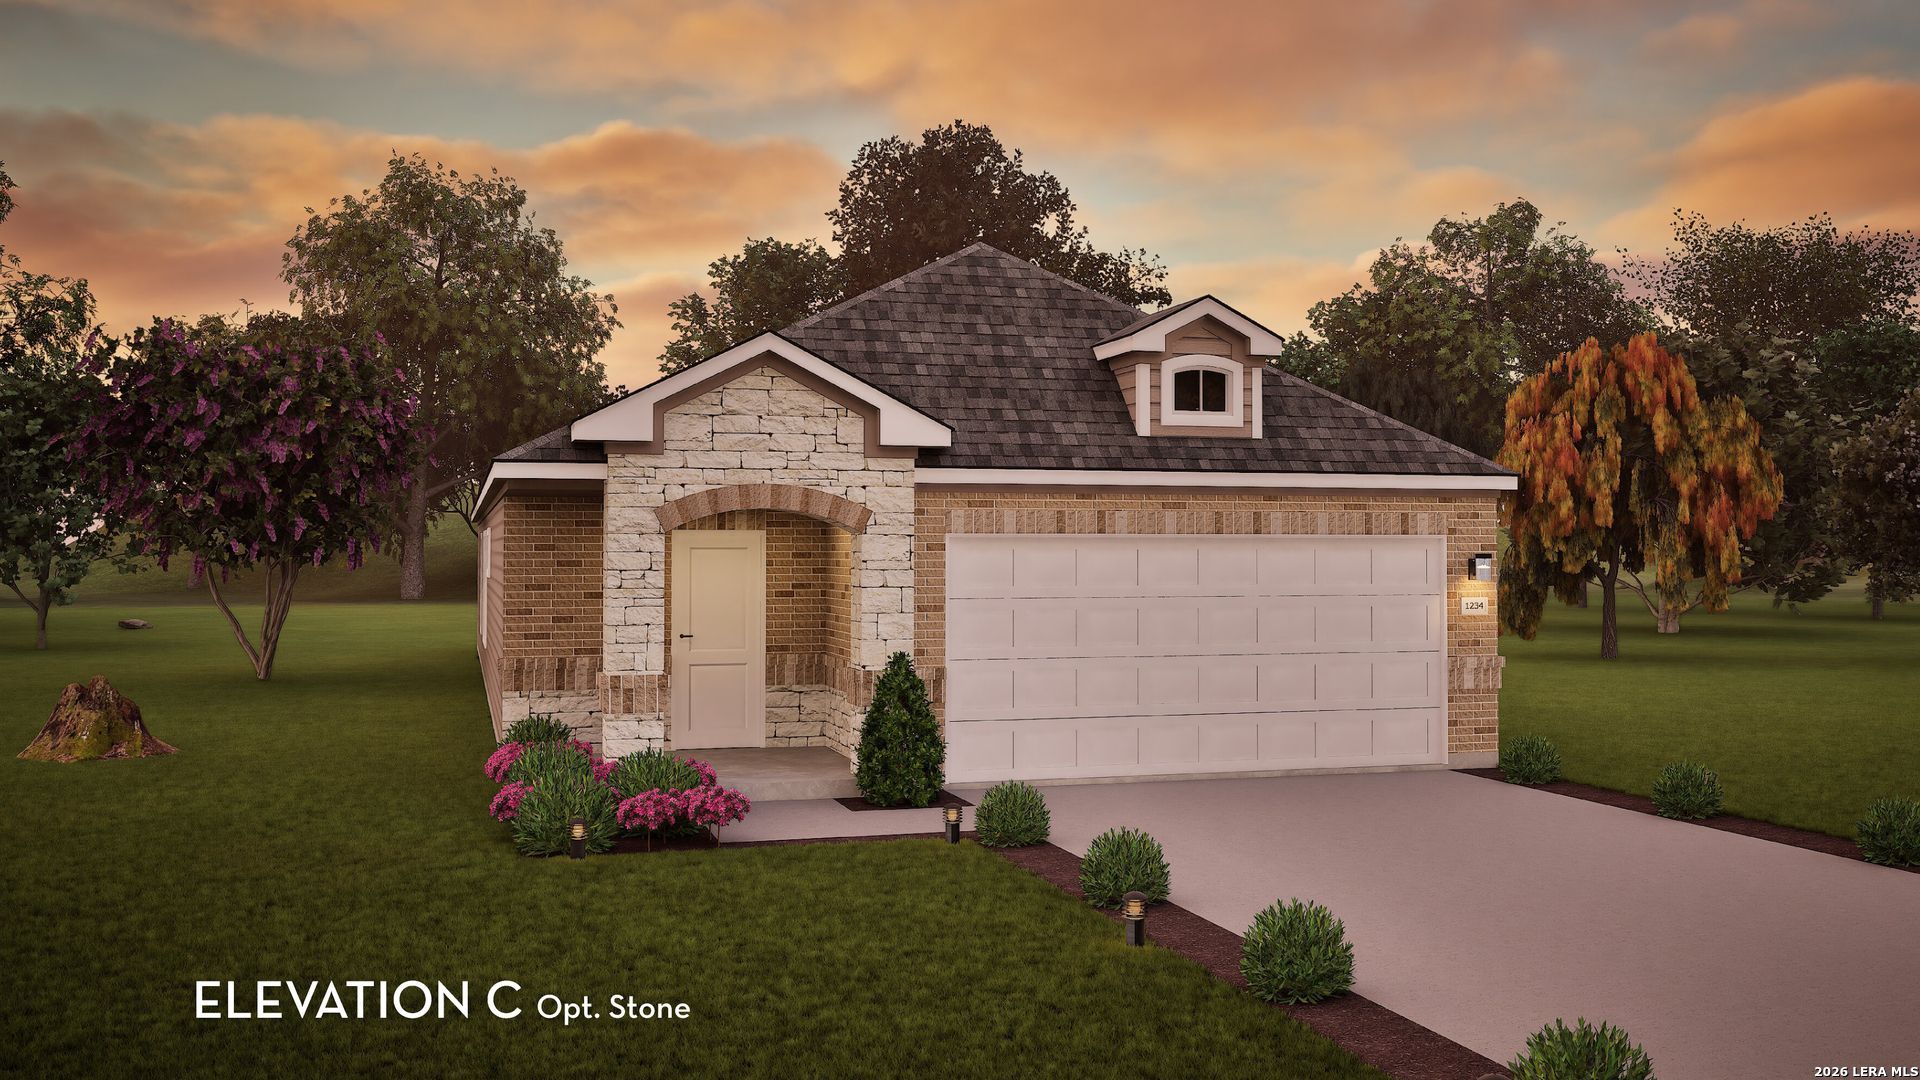
Thoughtfully designed for both comfort and functionality, the Maple floorplan offers 3 bedrooms, 2.5 bathrooms, and a versatile flex room to fit your lifestyle. From the moment you arrive, the covered front porch and charming brick arched entry create a warm first impression. A welcoming foyer creates privacy from the main living areas while offering the convenience of a coat closet, powder bath, and direct access from the garage. The flexible front room is ideal as a formal dining room, home office, sitting room, or hobby space. The open-concept kitchen, breakfast area, and family room are filled with natural light from expansive picture windows overlooking the backyard. The kitchen features a large island with bar seating, quartz countertops, 42-inch cabinets, and a walk-in pantry, while the family room opens to a spacious covered rear patio for effortless indoor-outdoor living. Privately situated away from the secondary bedrooms, the owners suite provides a peaceful retreat with a generously sized bedroom, walk-in closet, dual quartz vanities, linen shelving, and a spacious walk-in shower. Additional features for this home include upgraded internet package throughout and surround sound prewire in the family room, ceiling fans in all bedrooms, upgraded flooring, comfort height countertops in both full bathrooms, modern mahogany and glass front door and more.
Property Features
Property Type: Residential - Single Family
Cooling: One Central
Fuel Type: Electric
Heating: Central,1 Unit
Home Style: One Story
Lot Size: 0.12 Acres
Roof Type: Composition
Stories: 1.0
Taxes: $1
Year Built: 2026
Feature Descriptions
Builder Name: CastleRock Communities
Currenty Leased: No
Days on Site: 89
Energy Efficient: 13-15 SEER AX, Programmable Thermostat,12"+ Attic Insulation, Double Pane Windows, Low E Windows, High Efficiency Water Heater, Foam Insulation, Ceiling Fans
Exterior: Brick, Cement Fiber,1 Side Masonry
Flooring: Carpeting, Vinyl
Foundation: Slab
Green Certification: HERS Rated, Energy Star Certified
Hoa Fee: 450/Annually
HOA Mandatory: Yes
HOA Name: ASSOCIA HILL COUNTRY
Home Faces: West, South
Improvements: Street Paved, Curbs, Sidewalks, Streetlights, Fire Hydrant w/in 500
Inclusions: Ceiling Fans, Washer Connection, Dryer Connection, Microwave Oven, Stove/Range, Disposal, Dishwasher, Ice Maker Connection, Vent Fan, Smoke Alarm, Pre-Wired for Security, Electric Water Heater, Plumb for Water Softener, Solid Counter Tops, Carbon Monoxide Detector
Interior: One Living Area, Two Living Area, Eat-In Kitchen, Island Kitchen, Walk-In Pantry,1st Floor Lvl/No Steps, Cable TV Available, High Speed Internet, All Bedrooms Downstairs, Laundry Main Level, Laundry Lower Level, Walk in Closets, Attic - Pull Down Stairs
Multiple HOA: No
Neighborhood Amenities: None
Parking: Two Car Garage, Attached
Pool/Spa: None
Supplier - Electric: CPS
Supplier - Garbage: Apache
Tax By Multiple Counties: No
Type: Single Family Detached
Water/Sewer: City
Windows: All Remain
Room Sizes
Bedroom 2: 12 X 11
Bedroom 3: 12 X 11
Kitchen: 12 X 11
Dining Room: 12 X 11
Living Room: 17 X 14
Local Schools
High School: East Central
Middle School: East Central
Elementary School: Honor
School District: East Central ISD
Listed By / Shown By
Listed By
Agency Name: Castlerock Realty, LLC
Agency Phone: (832) 582-0030
Shown By
Agency Title: Kelly, Realtors
Agency Phone: (254) 741-1500
Agency Email: info@kellyrealtors.com
Agency Text: (254) 717-6447

Estimate Your Payment
Estimated Payment
$ 776.65 per month $686.59 Principal & Interest $0.08 Property Tax $89.98 Homeowner's Insurance
11127 Hudler Ave | MLS# 1997867
This single family home located at 11127 Hudler Ave, Converse, TX 78109 is currently listed for sale with an asking price of $308,500. This property was built in 2026 and has 3 bedrooms and 2 full and 1 partial baths with 1689 sq. ft. Hudler Ave is located in the KATZER RANCH subdivision within the East Central ISD school district. Search KATZER RANCH real estate on www.kellyrealtors.com today.