
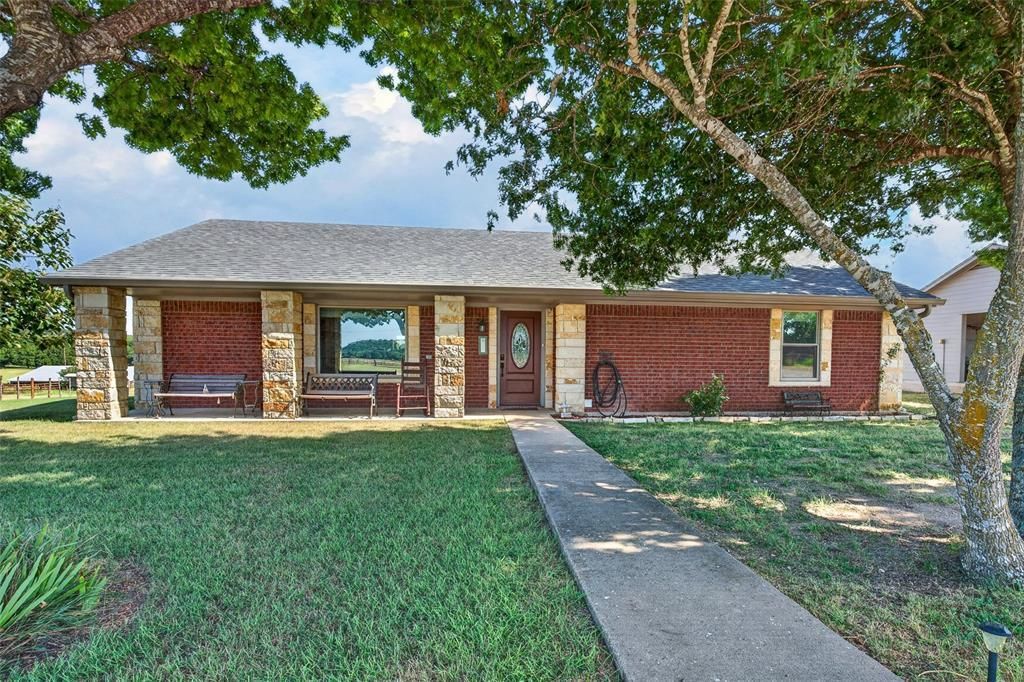
BEDS2
BATHS2 full
SQUARE FEET1,492
MLS#21364563
STATUSActive
PROPERTY TYPEResidential - Single Family
SUBDIVISIONJ Benedict
SCHOOLOglesby ISD
Property Description
Welcome to the cozy country cottage! This darling home has been well maintained and totally updated. Beautiful hardwood floors, new windows, a new roof and new gutters. Look at the beautiful kitchen. New cabinets with a huge pantry, plenty of cabinets, gas cooktop, large oven and microwave. Lots of room to cook and open to the living area so you can visit with friends and family. The kitchen has a charming window over the sink so you can enjoy the view of the spacious backyard. There are two storage units and a workshop with electricity. Two roomy bedrooms and two large bathrooms done with tile and granite. Enjoy the beauty and peacefulness of the country with close proximity to Waco, Gatesville and Temple.
Property Features
Property Type: Residential - Single Family
Cooling: Ceiling Fan(s), Central Air, Electric
Heating: Central, Electric
Home Style: Ranch
Lot Size: 1.14 Acres
Year Built: 1997
Amenities
Cable TV Available
Eat-in Kitchen
Flat Screen Wiring
Granite Counters
Open Floorplan
Pantry
Covered Patio/Porch
Rain Gutters
Feature Descriptions
Appliances: Built-in Gas Range, Built-in Refrigerator, Dishwasher, Electric Oven, Gas Cooktop, Gas Water Heater, Plumbed For Gas in Kitchen, Refrigerator
Days on Site: 47
Exterior: Rock/Stone
Fencing: Back Yard
Laundry: Utility Room, Full Size W/D Area, Dryer Hookup, Washer Hookup
Lot: Cleared
Parcel#: 101397
Parking: Additional Parking, Circular Driveway, Detached Carport
Parking Notes: Additional Parking, Circular Driveway, Detached Carp
Utilities: Propane, Rural Water District, Septic
Local Schools
Elementary School: Oglesby
School District: Oglesby ISD
Listed By / Shown By
Listed By
Agency Name: Coldwell Banker Apex, REALTORS
Agent Name: Frances Pool
Shown By
Agency Title: Kelly, Realtors
Agency Phone: (254) 741-1500
Agency Email: info@kellyrealtors.com
Agency Text: (254) 717-6447

Estimate Your Payment
Estimated Payment
$ 878.51 per month $776.72 Principal & Interest $0.00 Property Tax (data not provided by mls) $101.79 Homeowner's Insurance
11121 E Hwy 84 | MLS# 21364563
This single family home located at 11121 E Hwy 84, Gatesville, TX 76528 is currently listed for sale with an asking price of $349,000. This property was built in 1997 and has 2 bedrooms and 2 full baths with 1492 sq. ft. E Hwy 84 is located in the J Benedict subdivision within the Oglesby ISD school district. Search J Benedict real estate on www.kellyrealtors.com today.