
BEDS4
BATHS2 full 1 partial
SQUARE FEET3,000
MLS#21333695
STATUSActive
PROPERTY TYPEResidential - Single Family
SUBDIVISIONNorth Beach Street Add
SCHOOLKeller ISD
Property Description
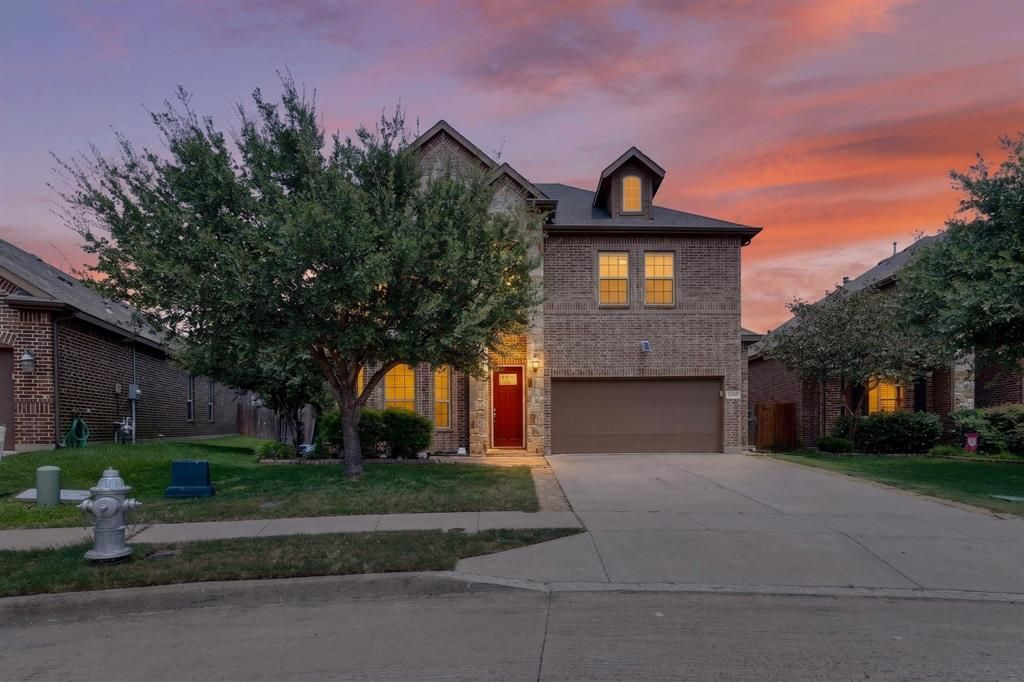
Welcome to this beautifully maintained and upgraded home, perfectly situated on an oversized lot at the end of a quiet cul-de-sac. From the stylish new front door to the incredible backyard oasis, every detail has been designed for comfort, function, and entertaining. Inside, you'll find a dedicated home office with beautiful windows, a spacious upstairs game room, an open concept, and walk-in closets in every bedroom. The thoughtful floor plan offers a private primary suite on the main level, while upstairs boasts three additional bedrooms, a full bathroom, and an expansive game room- creating the ideal layout for growing families. The living room showcases a stunning floor-to-ceiling stone fireplace, while the chef's kitchen features a gas range, walk-in pantry, and oversized island with a farmhouse sink. A bespoke dry bar creates the perfect space for entertaining, and the laundry room has been elevated with floor-to-ceiling custom cabinetry for exceptional storage and organization. The backyard is truly the showstopper, featuring an above-ground pool complete with pump and sweep system, expansive decking, pergola, covered patio, professionally installed turf, landscape lighting, lush grass areas on both sides of the yard, a storage shed, and is plumbed for gas—creating the perfect blend of relaxation, play, and entertaining. Additional upgrades include a central vacuum system with VacPan for effortless cleanup, a whole-home and outdoor sound system, high-speed data and Wi-Fi wiring, and a tankless water heater. Recent major improvements, including the roof (2021) and HVAC (2024, 2025), provide valuable peace of mind for years to come. Zoned for Keller ISD, the minimal HOA dues also include access to five Woodland Springs community pools. Minutes from Alliance Town Center, you'll enjoy convenient access to outstanding shopping, dining, and entertainment. This exceptional home combines quality, upgrades, and an unbeatable location into one incredible opportunity.
Property Features
Property Type: Residential - Single Family
Cooling: Attic Fan, Ceiling Fan(s), Central Air, Electric
Fireplaces: 1
Garage: 2 car attached
Heating: Central, Fireplace(s), Natural Gas
Home Style: Traditional
Lot Size: 0.17 Acres
Roof Type: Composition
Year Built: 2014
Amenities
Built-in Features
Built-in Wine Cooler
Cable TV Available
Central Vacuum
Decorative Lighting
Double Vanity
Dry Bar
Eat-in Kitchen
Flat Screen Wiring
Granite Counters
High Speed Internet Available
Kitchen Island
Loft
Open Floorplan
Other
Paneling
Pantry
Sound System Wiring
Vaulted Ceiling(s)
Walk-In Closet(s)
Wired for Data
Covered Patio/Porch
Garden(s)
Rain Gutters
Lighting
Private Entrance
Storage
Other
Feature Descriptions
Appliances: Built-in Gas Range, Dishwasher, Disposal, Gas Cooktop, Gas Range, Microwave, Convection Oven, Plumbed For Gas in Kitchen, Tankless Water Heater, Vented Exhaust Fan
Community Features: Community Pool, Jogging Path/Bike Path, Playground, Sidewalks
Days on Site: 1
Exclusions: hot tub, refrigerators
Exterior: Brick
Fencing: Fenced, Full, Privacy, Wood
Fireplace: Gas Starter, Living Room, Stone, Wood Burning
Flooring: Carpet, Hardwood, Tile
HOA Fee: 724/ Annually
Laundry: Gas Dryer Hookup, Full Size W/D Area, Dryer Hookup, Washer Hookup, On Site
Lot: Corner Lot, Cul-De-Sac, Landscaped, Level, Other, Subdivision
Other Equipment: Call Listing Agent, List Available
Parcel#: 41601432
Parking: Covered, Garage, Garage Faces Front
Parking Notes: Covered, Garage, Garage Faces Front
Patio/Porch: Covered
Pool: Above Ground, Outdoor Pool, Pool Sweep, Pump
Swimming Pool: Yes
Utilities: Cable Available, City Sewer, City Water, Curbs, Electricity Connected, Individual Gas Meter, Individual Water Meter, Sidewalk
Window: Window Coverings
Room Sizes
Bedroom-Primary: 1.00 x 1.00 Level - 1
Bedroom: 1.00 x 1.00 Level - 2
Bedroom: 1.00 x 1.00 Level - 2
Bedroom: 1.00 x 1.00 Level - 2
Living Room: 1.00 x 1.00 Level - 1
Dining Room: 1.00 x 1.00 Level - 1
Kitchen: 1.00 x 1.00 Level - 1
Laundry: 1.00 x 1.00 Level - 1
Bath-Primary: 1.00 x 1.00 Level - 1
Bath-Full: 1.00 x 1.00 Level - 2
Bath-Half: 1.00 x 1.00 Level - 1
Office: 1.00 x 1.00 Level - 1
Game Room: 1.00 x 1.00 Level - 1
Local Schools
Elementary School: Independence
School District: Keller ISD
Listed By / Shown By
Listed By
Agency Name: eXp Realty LLC
Agency Contact: 682-472-9634
Agent Name: Patrick Nuss
Shown By
Agency Title: Kelly, Realtors
Agency Phone: (254) 741-1500
Agency Email: info@kellyrealtors.com
Agency Text: (254) 717-6447

Estimate Your Payment
Estimated Payment
$ 1,256.10 per month $1,110.56 Principal & Interest $0.00 Property Tax (data not provided by mls) $145.54 Homeowner's Insurance
11116 Glass Canyon Court | MLS# 21333695
This single family home located at 11116 Glass Canyon Court, Fort Worth, TX 76244 is currently listed for sale with an asking price of $499,000. This property was built in 2014 and has 4 bedrooms and 2 full and 1 partial baths with 3000 sq. ft. Glass Canyon Court is located in the North Beach Street Add subdivision within the Keller ISD school district. Search North Beach Street Add real estate on www.kellyrealtors.com today.