
BEDS5
BATHS3 full
SQUARE FEET2,512
MLS#2003989
STATUSPrice Change
PROPERTY TYPEResidential - Single Family
SUBDIVISIONHILLCREST
SCHOOLSouthwest ISD
Property Description
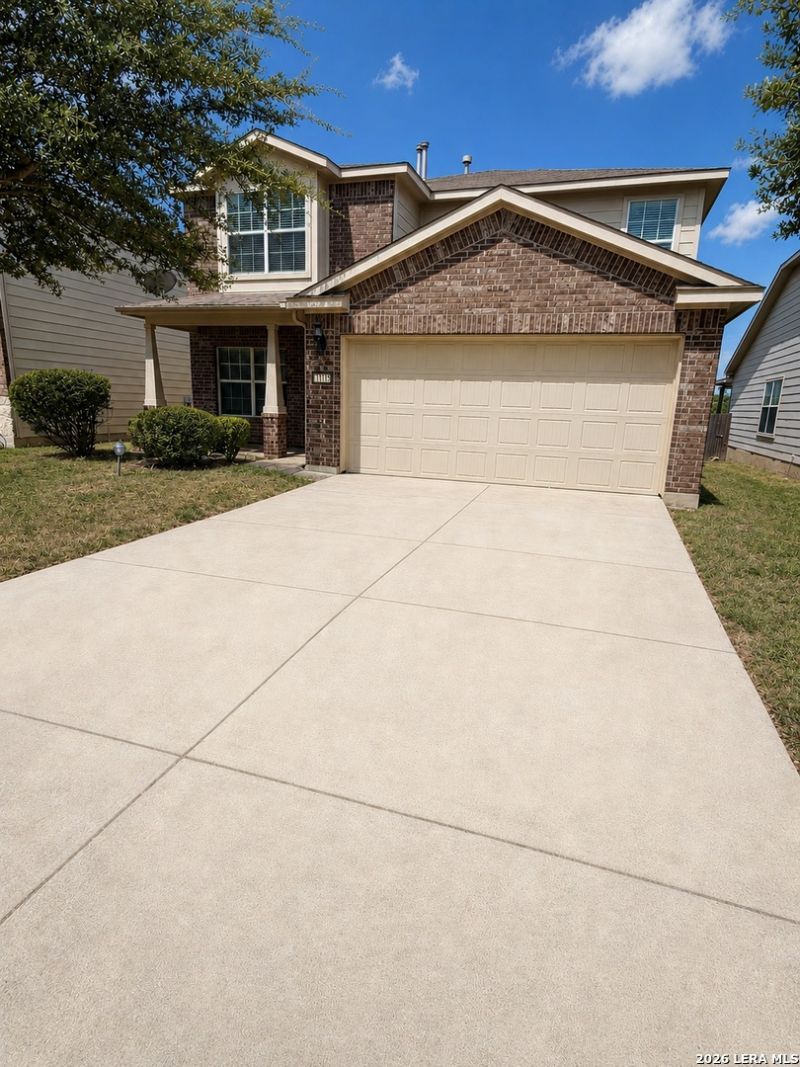
New Target and new Home Depot less than a mile. Plenty of new restaurants and walking distance to community pool and playground. This house has it all. Brand new carpet and interior paint throughout and garage newly painted. Large back yard with a country view. No neighbors in the back. Sit on the oversize covered patio in the evenings and look out to the quiet hillside. Kitchen is huge. Gas cooking with tons of cabinets, granite counter tops, large Island, office work stations. Refrigerator can convey with solid offer. Two water heaters. Large game room. Finished garage with extra storage and plumbed for water softener.
Property Features
Property Type: Residential - Single Family
Cooling: One Central
Fuel Type: Electric
Heating: Central
Home Style: Two Story
Lot Size: 0.11 Acres
Roof Type: Composition
Stories: 2.0
Taxes: $6,010
Year Built: 2013
Feature Descriptions
Builder Name: Pulte
Currenty Leased: No
Days on Site: 50
Exterior: 4 Sides Masonry, Stone/Rock, Cement Fiber
Flooring: Carpeting, Ceramic Tile
Foundation: Slab
Hoa Fee: 360/Annually
HOA Mandatory: Yes
HOA Name: HILLCREST HOMEOWNERS ASSOCIATION
Home Faces: East
Inclusions: Ceiling Fans, Washer Connection, Dryer Connection, Stove/Range, Gas Cooking, Disposal, Dishwasher, Smoke Alarm, Garage Door Opener, Solid Counter Tops, Carbon Monoxide Detector
Interior: Two Living Area
Multiple HOA: No
Neighborhood Amenities: Pool, Park/Playground
Parking: Two Car Garage
Pool/Spa: None
Supplier - Electric: CPS
Supplier - Garbage: Varies
Supplier - Gas: CPS
Supplier - Sewer: SAWS
Supplier - Water: SAWS
Tax By Multiple Counties: No
Type: Single Family Detached
Water/Sewer: Water System, Sewer System
Windows: Some Remain
Room Sizes
Bedroom 2: 10 X 10
Bedroom 3: 12 X 11
Bedroom 4: 12 X 10
Bedroom 5: 11 X 10
Kitchen: 12 X 11
Breakfast Room: 9 X 8
Dining Room: 12 X 11
Living Room: 16 X 14
Family Room: 17 X 13
Utility Room: 6 X 5
Local Schools
High School: Southwest
Middle School: Scobee Jr High
Elementary School: Kriewald Road
School District: Southwest ISD
Listed By / Shown By
Listed By
Agency Name: Hester Realty Services
Agency Phone: (210) 251-9139
Shown By
Agency Title: Kelly, Realtors
Agency Phone: (254) 741-1500
Agency Email: info@kellyrealtors.com
Agency Text: (254) 717-6447

Estimate Your Payment
Estimated Payment
$ 1,249.71 per month $662.11 Principal & Interest $500.83 Property Tax $86.77 Homeowner's Insurance
11115 Palomino Blf | MLS# 2003989
This single family home located at 11115 Palomino Blf, San Antonio, TX 78245 is currently listed for sale with an asking price of $297,500. This property was built in 2013 and has 5 bedrooms and 3 full baths with 2512 sq. ft. Palomino Blf is located in the HILLCREST subdivision within the Southwest ISD school district. Search HILLCREST real estate on www.kellyrealtors.com today.