
BEDS4
BATHS3 full
SQUARE FEET2,860
MLS#1923259
STATUSActive
PROPERTY TYPEResidential - Single Family
SUBDIVISIONVISTA DEL NORTE
SCHOOLNorth East ISD
Property Description
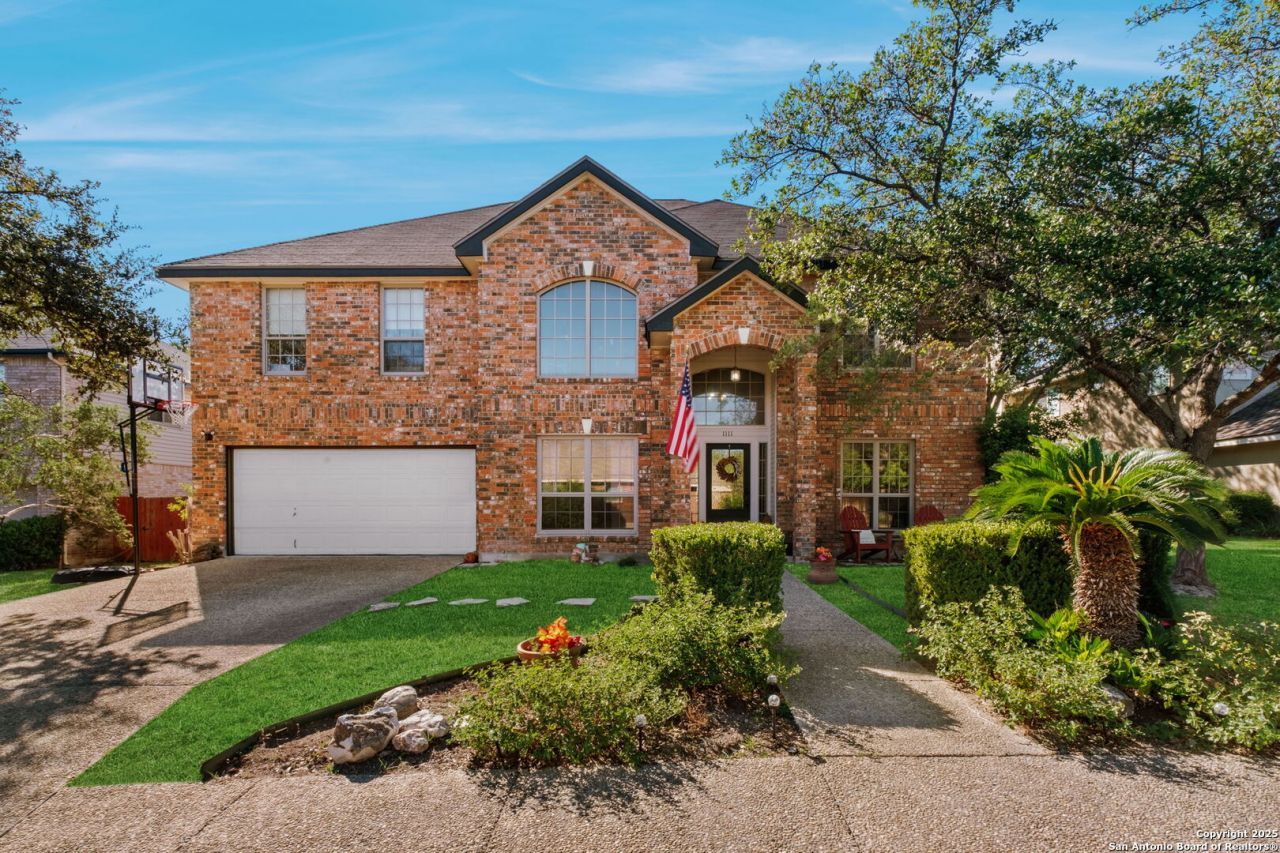
FINAL PRICE DROP + major maintenance already done - new roof (no leaks with these Texas storms), updated HVACs, new front door, and fresh exterior paint. This home is located in the gated Oaks at Vista del Norte and is priced to sell! Flexible living spaces, a downstairs guest suite, an upstairs loft, and a primary suite with a private balcony give you room to design your lifestyle. Enjoy backyard fun in the 2-year old lap pool with shallow entry sun deck, and pavilion for picnicking. Surrounded by mature trees on a quiet culdesac near NEISD schools and key commuter routes.
Property Features
Property Type: Residential - Single Family
Cooling: Two Central
Fireplaces: 1
Fuel Type: Electric
Heating: Central
Home Style: Two Story
Lot Size: 0.21 Acres
Roof Type: Composition
Stories: 2.0
Taxes: $10,728
Year Built: 1993
Feature Descriptions
Builder Name: Unknown
Days on Site: 344
Exterior: Brick, Cement Fiber
Fireplace: One, Living Room
Flooring: Carpeting, Ceramic Tile, Wood
Foundation: Slab
Hoa Fee: 137.5/Quarterly
HOA Mandatory: Yes
HOA Name: VISTA DEL NORTE HOA
Inclusions: Ceiling Fans, Washer Connection, Dryer Connection, Cook Top, Microwave Oven, Stove/Range, Disposal, Dishwasher, Water Softener (owned), Vent Fan, Smoke Alarm, Pre-Wired for Security, Electric Water Heater, Satellite Dish (owned), Garage Door Opener, Solid Counter Tops, C
Interior: Three Living Area, Separate Dining Room, Two Eating Areas, Island Kitchen, Breakfast Bar, Game Room, Utility Room Inside, Secondary Bedroom Down, High Ceilings, Open Floor Plan
Multiple HOA: No
Neighborhood Amenities: Controlled Access, Park/Playground, Jogging Trails
Parking: Two Car Garage
Pool/Spa: In Ground Pool
Supplier - Electric: CPS
Supplier - Gas: CPS
Supplier - Sewer: SAWS
Supplier - Water: SAWS
Swimming Pool: Yes
Tax By Multiple Counties: No
Type: Single Family Detached
Water/Sewer: Water System, Sewer System, City
Windows: All Remain
Room Sizes
Bedroom 2: 14 X 10
Bedroom 3: 11 X 10
Bedroom 4: 9 X 11
Kitchen: 17 X 11
Breakfast Room: 11 X 10
Dining Room: 11 X 11
Living Room: 10 X 13
Family Room: 20 X 14
Utility Room: 5 X 5
E X try: 9 X 5
Local Schools
High School: Churchill
Middle School: Eisenhower
Elementary School: Huebner
School District: North East ISD
Listed By / Shown By
Listed By
Agency Name: Trinidad Realty Partners, Inc
Agency Phone: (210) 828-0635
Shown By
Agency Title: Kelly, Realtors
Agency Phone: (254) 741-1500
Agency Email: info@kellyrealtors.com
Agency Text: (254) 717-6447

Estimate Your Payment
Estimated Payment
$ 2,127.44 per month $1,090.53 Principal & Interest $894.00 Property Tax $142.92 Homeowner's Insurance
1111 Venado Vista | MLS# 1923259
This single family home located at 1111 Venado Vista, San Antonio, TX 78216 is currently listed for sale with an asking price of $490,000. This property was built in 1993 and has 4 bedrooms and 3 full baths with 2860 sq. ft. Venado Vista is located in the VISTA DEL NORTE subdivision within the North East ISD school district. Search VISTA DEL NORTE real estate on www.kellyrealtors.com today.