
BEDS4
BATHS3 full
SQUARE FEET2,234
MLS#2015584
STATUSActive Option
PROPERTY TYPEResidential - Single Family
SUBDIVISIONWHISPERING OAKS
SCHOOLNorthside
Property Description
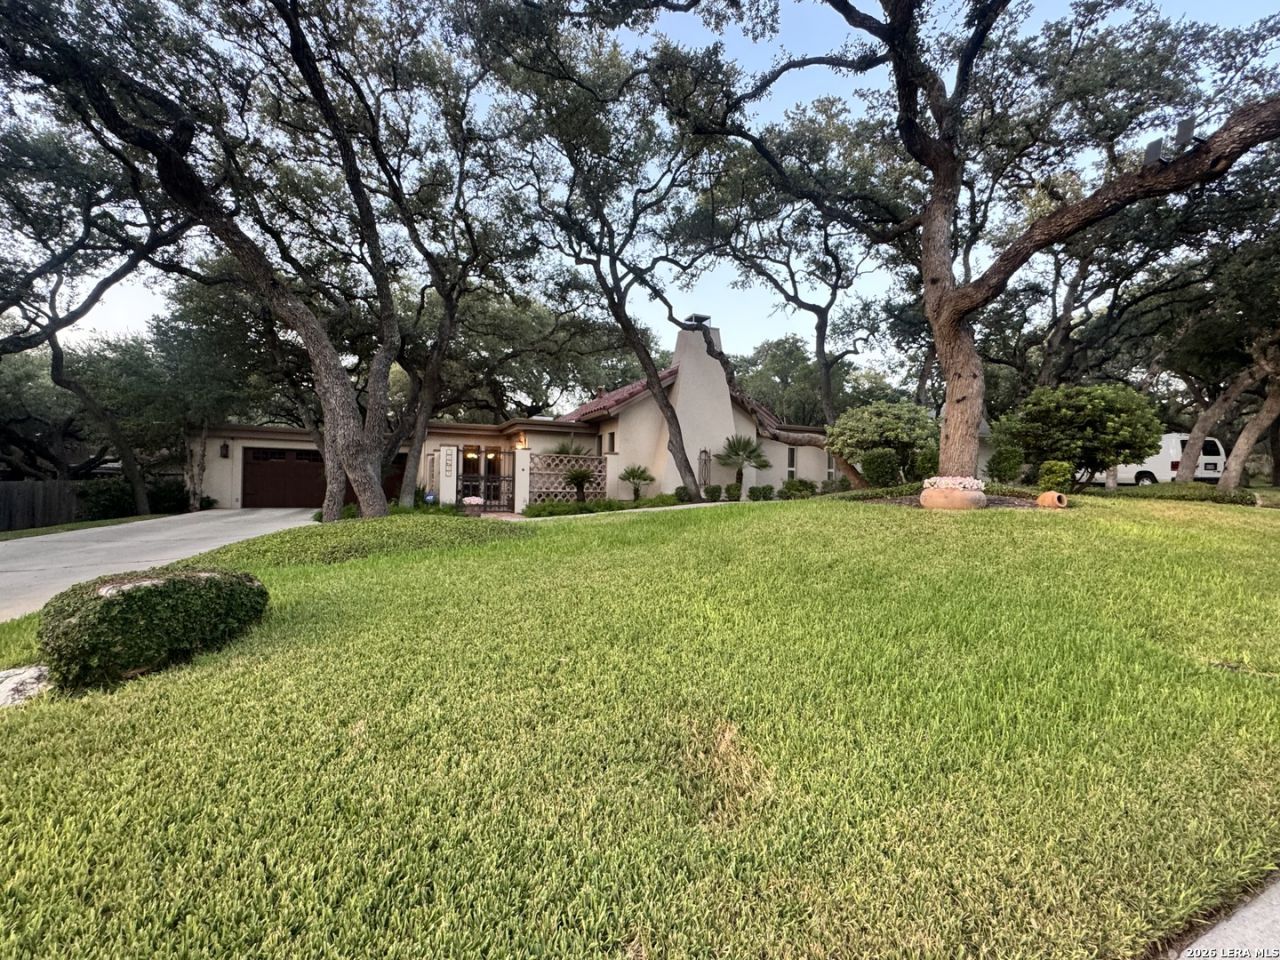
Beautifully updated and thoughtfully designed, this distinctive Spanish-style, 4-bedroom, 3-full-bath home is perfectly situated in the centrally located and established neighborhood of Whispering Oaks, offering convenience along with timeless architectural character. A gated front courtyard and circular driveway create an inviting arrival, while French doors, Saltillo-tiled front and back patios, and a tranquil courtyard water fountain enhance the homes warm Spanish-inspired charm. Inside, recessed lighting throughout complements an impressive collection of custom details. The remodeled kitchen features custom solid-oak cabinetry, quartzite countertops, a center island, built-in banquette with storage, built-in desk, wine refrigerator, double ovens, gas cooktop, built-in microwave, updated sink and faucet, and a beautiful backsplash. All three full bathrooms have been extensively updated. The primary bath offers Italian marble, a new tiled shower with rain showerhead, handheld wand and body jets, glass enclosure, quartzite countertops, dual sinks, mother-of-pearl tile accent wall, chandeliers over each vanity, and updated fixtures. The hall bath features custom vessel sinks, granite countertops, an updated vanity, and beautiful tilework. The third full bath includes a remodeled tiled shower with glass enclosure, granite countertops, custom cabinetry, vessel sink, chandelier, and tiled accent wall. Additional highlights include an updated wet bar with granite countertop, tiled wall and chandelier; a custom-made dining room chandelier; gas fireplace; water softener; sprinkler system; and additional garage storage. The garage even features a hose bib plumbed with softened water, perfect for washing vehicles. The roof is approximately 9 years old and includes a transferable warranty, providing added peace of mind. The exterior was painted approximately one year ago with Sherwin-Williams elastomeric paint designed for stucco, along with freshly painted fascia and soffits. The water heater was replaced approximately two years ago. From its Spanish-style architecture and charming courtyards to its extensive updates, custom craftsmanship, and convenient central location, this home offers distinctive character and beautiful spaces for both everyday living and entertaining. All furniture is negotiable.
Property Features
Property Type: Residential - Single Family
Cooling: One Central
Fenced: Yes
Fireplaces: 1
Fuel Type: Natural Gas
Heating: Central,1 Unit
Home Style: One Story
Lot Size: 0.31 Acres
Roof Type: Other
Stories: 1.0
Taxes: $8,724
Year Built: 1969
Feature Descriptions
Accessibility: First Floor Bath, Full Bath/Bed on 1st Flr, First Floor Bedroom
Builder Name: Unknown
Days on Site: 18
Energy Efficient: Ceiling Fans
Exterior: Stucco
Exterior: Patio Slab, Privacy Fence, Sprinkler System, Has Gutters, Mature Trees
Fireplace: One, Living Room
Flooring: Ceramic Tile, Marble, Vinyl
Foundation: Slab
HOA Mandatory: Voluntary
Improvements: Street Paved, Curbs, Sidewalks, Streetlights
Inclusions: Ceiling Fans, Chandelier, Washer Connection, Dryer Connection, Cook Top, Built-In Oven, Microwave Oven, Gas Cooking, Disposal, Dishwasher, Water Softener (owned), Vent Fan, Gas Water Heater, Garage Door Opener, Plumb for Water Softener, Solid Counter Tops, Double Ovens, C
Interior: Two Living Area, Separate Dining Room, Eat-In Kitchen, Two Eating Areas, Island Kitchen, Utility Room Inside, Secondary Bedroom Down,1st Floor Lvl/No Steps, High Ceilings, Skylights, Cable TV Available, All Bedrooms Downstairs, Laundry Main Level, Laundry Lower Level, Laundry Room, Walk in Closets
Lot: 1/4 - 1/2 Acre
Neighborhood Amenities: Pool, Tennis, Clubhouse, Park/Playground, BBQ/Grill
Parking: Two Car Garage, Attached
Pool/Spa: None
Supplier - Electric: CPS
Supplier - Garbage: CPS
Supplier - Gas: CPS
Supplier - Sewer: SAWS
Supplier - Water: SAWS
Tax By Multiple Counties: No
Type: Single Family Detached
Water/Sewer: Water System, Sewer System
Windows: None Remain
Room Sizes
Bedroom 2: 13 X 11
Bedroom 3: 14 X 17
Bedroom 4: 10 X 8
Kitchen: 15 X 17
Dining Room: 11 X 17
Living Room: 18 X 15
Family Room: 16 X 15
Utility Room: 5 X 8
E X try: 9 X 7
Local Schools
High School: Clark
Middle School: Hobby William P.
Elementary School: Colonies North
School District: Northside
Listed By / Shown By
Listed By
Agency Name: Keller Williams Legacy
Agency Phone: (210) 482-3200
Shown By
Agency Title: Kelly, Realtors
Agency Phone: (254) 741-1500
Agency Email: info@kellyrealtors.com
Agency Text: (254) 717-6447

Estimate Your Payment
Estimated Payment
$ 1,922.66 per month $1,057.12 Principal & Interest $727.00 Property Tax $138.54 Homeowner's Insurance
11107 Whisper Rgd | MLS# 2015584
This single family home located at 11107 Whisper Rgd, San Antonio, TX 78230 is currently listed for sale with an asking price of $474,990. This property was built in 1969 and has 4 bedrooms and 3 full baths with 2234 sq. ft. Whisper Rgd is located in the WHISPERING OAKS subdivision within the Northside school district. Search WHISPERING OAKS real estate on www.kellyrealtors.com today.