
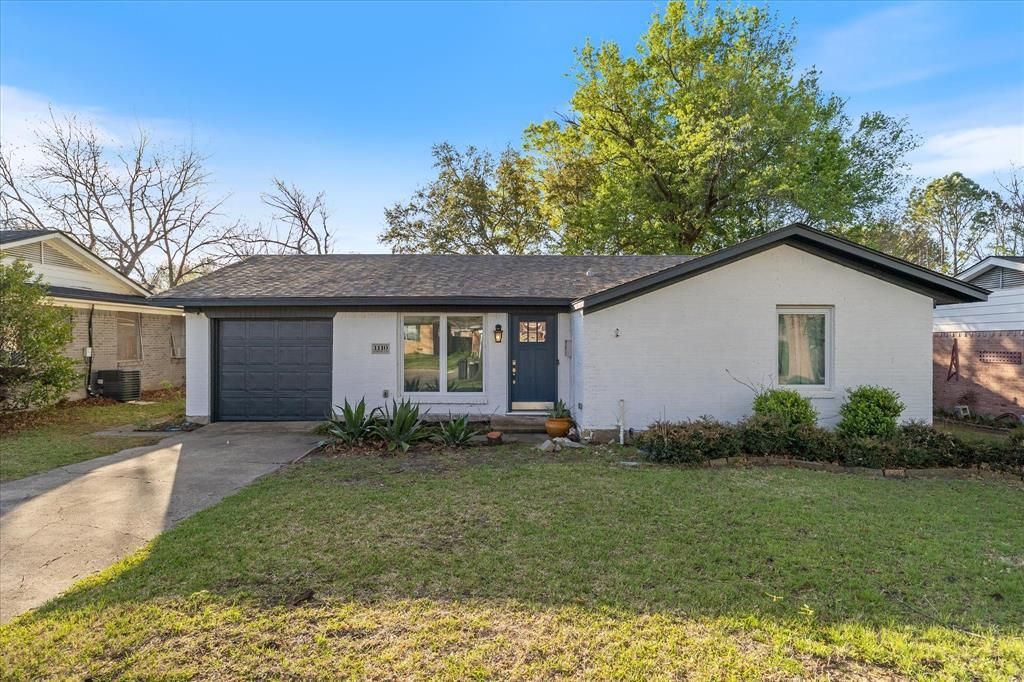
BEDS3
BATHS2 full
SQUARE FEET1,358
MLS#21214440
STATUSActive
PROPERTY TYPEResidential - Single Family
SUBDIVISIONLakeside 02
SCHOOLMesquite ISD
Property Description
Welcome to this charming brick home in a well established, sought after neighborhood. Offering 3 bedrooms and two full bathrooms, this property combines classic character with modern updates for comfortable everyday living. Step inside to find fresh paint and a bright inviting layout. Updates include granite counters, microwave over the range, dishwasher, ceiling fans in all rooms for added comfort. Smart upgrades include nest thermostats, energy efficient windows, HVAC replaced in 2024. Added bonus is the second living dining that overlooks the large backyard. Outside you will find a covered carport that can accommodate 4 vehicles along with a one car garage for extra convenience.With a blend of updates, space and location, this home is a must see.
Property Features
Property Type: Residential - Single Family
Cooling: Ceiling Fan(s), Central Air, ENERGY STAR Qualified E
Garage: 1 car attached
Heating: Central
Home Style: Ranch
Lot Size: 0.17 Acres
Roof Type: Composition
Year Built: 1959
Amenities
Cable TV Available
Granite Counters
Feature Descriptions
Appliances: Dishwasher, Disposal, Electric Range
Days on Site: 170
Exterior: Brick
Fencing: Wood
Flooring: Ceramic Tile, Hardwood
Green Features: Appliances, Windows
Lot: Few Trees, Interior Lot, Irregular Lot, Lrg. Backyard Grass
Parcel#: 38117500030070000
Parking: Additional Parking, Alley Access, Carport, Concrete, Detached Carport
Parking Notes: Additional Parking, Alley Access, Carport, Concrete, D
Utilities: Alley, City Sewer, City Water
Window: Window Coverings
Room Sizes
Living Room: 12.00 x 14.00 Level - 1
Dining Room: 9.00 x 8.00 Level - 1
Den: 7.00 x 8.00 Level - 1
Bedroom-Primary: 12.00 x 12.00 Level - 1
Bedroom: 11.00 x 12.00 Level - 1
Bedroom: 10.00 x 11.00 Level - 1
Local Schools
Elementary School: Moss
School District: Mesquite ISD
Listed By / Shown By
Listed By
Agency Name: Coldwell Banker Apex, REALTORS
Agency Contact: 972-567-0046
Agent Name: Dee Evans
Shown By
Agency Title: Kelly, Realtors
Agency Phone: (254) 741-1500
Agency Email: info@kellyrealtors.com
Agency Text: (254) 717-6447

Estimate Your Payment
Estimated Payment
$ 660.77 per month $584.21 Principal & Interest $0.00 Property Tax (data not provided by mls) $76.56 Homeowner's Insurance
1110 Tosch Lane | MLS# 21214440
This single family home located at 1110 Tosch Lane, Mesquite, TX 75149 is currently listed for sale with an asking price of $262,500. This property was built in 1959 and has 3 bedrooms and 2 full baths with 1358 sq. ft. Tosch Lane is located in the Lakeside 02 subdivision within the Mesquite ISD school district. Search Lakeside 02 real estate on www.kellyrealtors.com today.