
BEDS3
BATHS2 full
SQUARE FEET1,288
MLS#21367056
STATUSActive
PROPERTY TYPEResidential - Mobile Home
SUBDIVISIONRunaway Bay Unit 7a
SCHOOLBridgeport ISD
Property Description
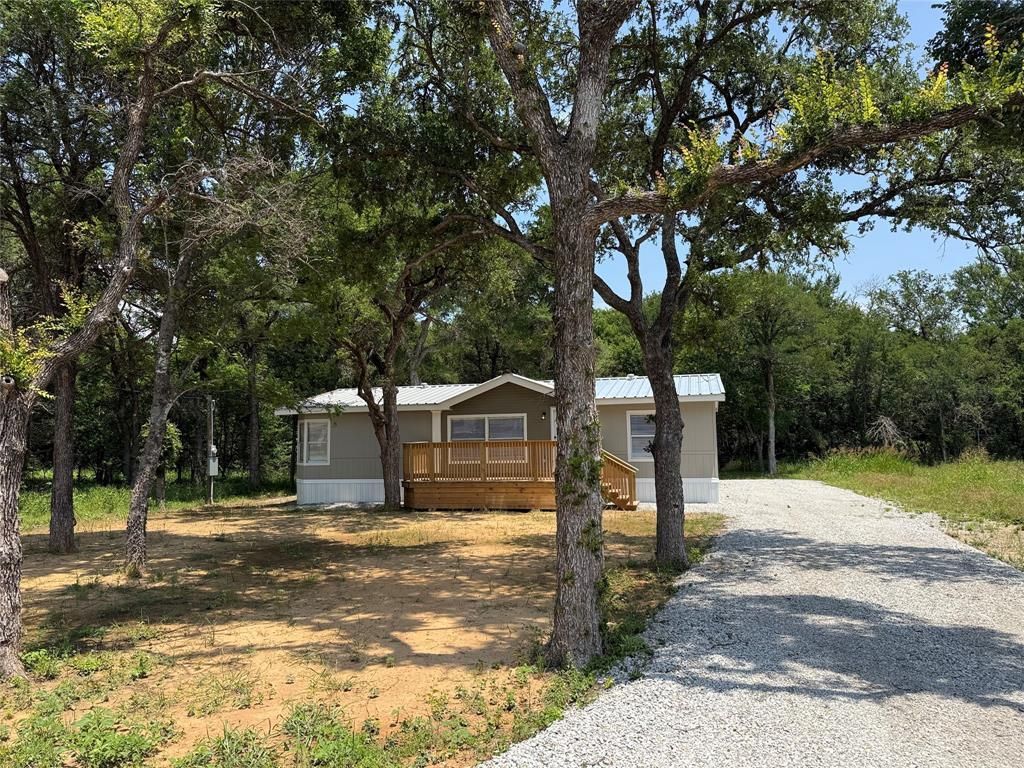
Nicely renovated, move in ready 3 bedroom 2 bath home with split bedroom floor plan on .212 acre lot with nice shade trees. Freshly painted,newly installed stainless appliances, including range, dishwasher, refrigerator and countertop microwave, HVAC, water heater, plus easy care laminate flooring. Spacious and open living room, kitchen and dining area. Metal roof and very nice decks on the front and back of the home. Gravel drive and walkways installed. Located within minutes of Lake Bridgeport. Plenty of room to store a boat and jet skis.
Property Features
Property Type: Residential - Mobile Home
Cooling: Ceiling Fan(s), Central Air, Electric
Heating: Electric
Lot Size: 0.21 Acres
Roof Type: Metal
Year Built: 1992
Amenities
Eat-in Kitchen
Open Floorplan
Walk-In Closet(s)
Feature Descriptions
Appliances: Dishwasher, Electric Range, Electric Water Heater, Ice Maker, Microwave, Refrigerator
Community Features: Boat Ramp, Campground, Community Pool, Fishing, Lake, Marina, Park, Playground
Days on Site: 12
Exterior: Siding
Flooring: Laminate
Laundry: Utility Room, Full Size W/D Area
Lot: Few Trees, Interior Lot, Level, Subdivision
Lot Dimensions: see survey
Parcel#: 765649
Parking: Driveway, Gravel
Parking Notes: Driveway, Gravel
Patio/Porch: Deck, Front Porch, Rear Porch
Swimming Pool: Yes
Utilities: City Sewer, City Water, Electricity Connected
Window: Window Coverings
Room Sizes
Living Room: 19.00 x 13.00 Level - 1
Dining Room: 13.00 x 7.00 Level - 1
Kitchen: 13.00 x 9.00 Level - 1
Bedroom-Primary: 14.00 x 13.00 Level - 1
Bedroom: 13.00 x 8.00 Level - 1
Bedroom: 11.00 x 9.00 Level - 1
Utility Room: 7.00 x 5.00 Level - 1
Local Schools
Elementary School: Bridgeport
School District: Bridgeport ISD
Listed By / Shown By
Listed By
Agency Name: PREFERRED PROPERTIES
Agency Contact: 940-627-1990
Agent Name: Marilyn Read
Shown By
Agency Title: Kelly, Realtors
Agency Phone: (254) 741-1500
Agency Email: info@kellyrealtors.com
Agency Text: (254) 717-6447

Estimate Your Payment
Estimated Payment
$ 450.58 per month $398.38 Principal & Interest $0.00 Property Tax (data not provided by mls) $52.21 Homeowner's Insurance
111 Shady Springs Drive | MLS# 21367056
This single family home located at 111 Shady Springs Drive, Bridgeport, TX 76426 is currently listed for sale with an asking price of $179,000. This property was built in 1992 and has 3 bedrooms and 2 full baths with 1288 sq. ft. Shady Springs Drive is located in the Runaway Bay Unit 7a subdivision within the Bridgeport ISD school district. Search Runaway Bay Unit 7a real estate on www.kellyrealtors.com today.