
BEDS3
BATHS2 full
SQUARE FEET1,574
MLS#626189
STATUSActive
PROPERTY TYPEResidential - Single Family
SUBDIVISIONTuscany
SCHOOLVictoria ISD
Property Description
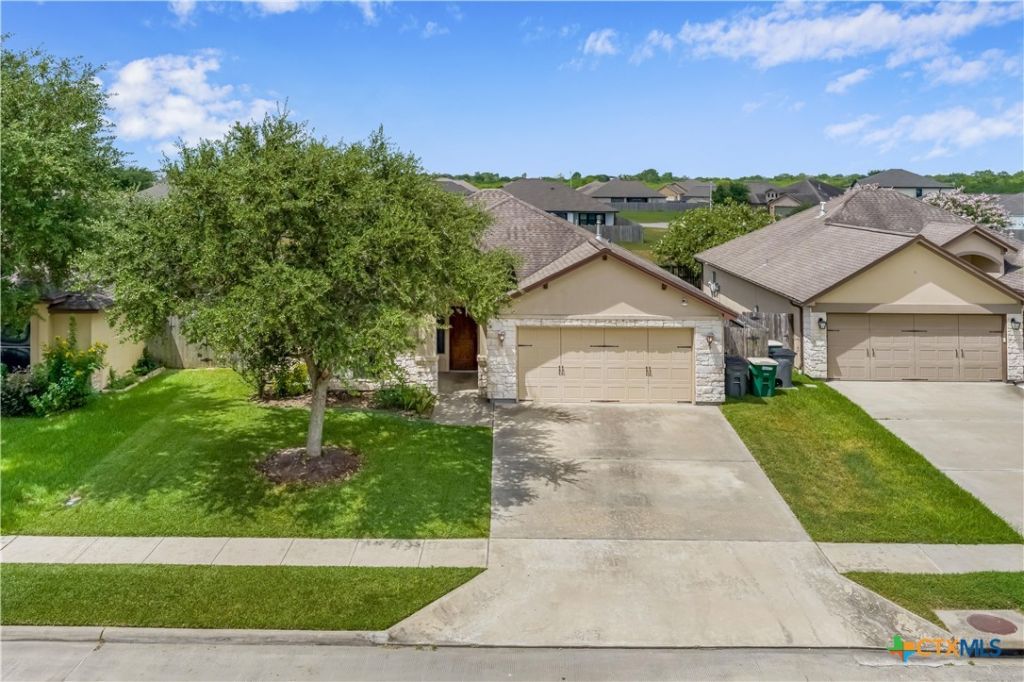
Looking for a home on a cul-de-sac with a large backyard, spacious outdoor living area, and neighborhood walking trails? This Tuscany-inspired home in Victoria, Texas offers all of that and more. This home welcomes you with a beautiful stone exterior, mature shade tree, and inviting arched entry. Inside, the kitchen features rich wood cabinetry, granite countertops, stainless steel appliances, and a breakfast bar with plenty of space for everyday meals and entertaining. The split-bedroom floor plan provides added privacy, with a spacious primary suite set apart from the secondary bedrooms. The primary bathroom includes a soaking tub, separate walk-in shower, and plenty of room to unwind. One of the standout features of this property is the large, fully fenced backyard and oversized patio, ideal for outdoor entertaining, grilling, pets, or giving the kids plenty of room to play. The yard offers generous usable space while still being easy to maintain. This home checks many boxes. Comfortable, inviting, and designed for everyday living, it's the kind of place that simply feels like home.
Property Features
Property Type: Residential - Single Family
Cooling: Central Air,1 Unit
Garage: 2
Heating: Central
Home Style: Traditional
Lot Size: 0.14 Acres
Roof Type: Composition, Shingle
Stories: 1.0
Year Built: 2012
Amenities
Ceiling Fan(s)
Double Vanity
Garden Tub/Roman Tub
High Ceilings
Pull Down Attic Stairs
Recessed Lighting
Split Bedrooms
Soaking Tub
Separate Shower
Tub Shower
Walk-In Closet(s)
Breakfast Bar
Granite Counters
Kitchen Island
Pantry
Covered Patio
Patio
Feature Descriptions
Appliances: Dishwasher, Electric Range, Water Heater, Some Electric Appliances, Microwave, Range
Body of Water: None
Community Features: Trails/Paths
Exterior: Brick Veneer, Stucco
Fencing: Back Yard, Privacy, Wood
Fireplace: None
Flooring: Carpet, Vinyl
HOA Fee: 125/ Quarterly
Laundry: Inside, Laundry Room
Parcel#: 20384263
Patio/Porch: Covered, Patio
Sewer: Public Sewer
Utilities: Water Available
Water: Public
Local Schools
School District: Victoria ISD
Listed By / Shown By
Listed By
Agency Name: Coldwell Banker D'Ann Harper
Agency Phone: 210-483-7000
Shown By
Agency Title: Kelly, Realtors
Agency Phone: (254) 741-1500
Agency Email: info@kellyrealtors.com
Agency Text: (254) 717-6447

Estimate Your Payment
Estimated Payment
$ 754.92 per month $667.45 Principal & Interest $0.00 Property Tax (data not provided by mls) $87.47 Homeowner's Insurance
111 San Polo Court | MLS# 626189
This single family home located at 111 San Polo Court , Victoria, TX 77904 is currently listed for sale with an asking price of $299,900. This property was built in 2012 and has 3 bedrooms and 2 full baths with 1574 sq. ft. San Polo Court is located in the Tuscany subdivision within the Victoria ISD school district. Search Tuscany real estate on www.kellyrealtors.com today.