
BEDS5
BATHS3 full
SQUARE FEET2,311
MLS#21365071
STATUSActive
PROPERTY TYPEResidential - Single Family
SUBDIVISIONO T Argyle
SCHOOLArgyle ISD
Property Description
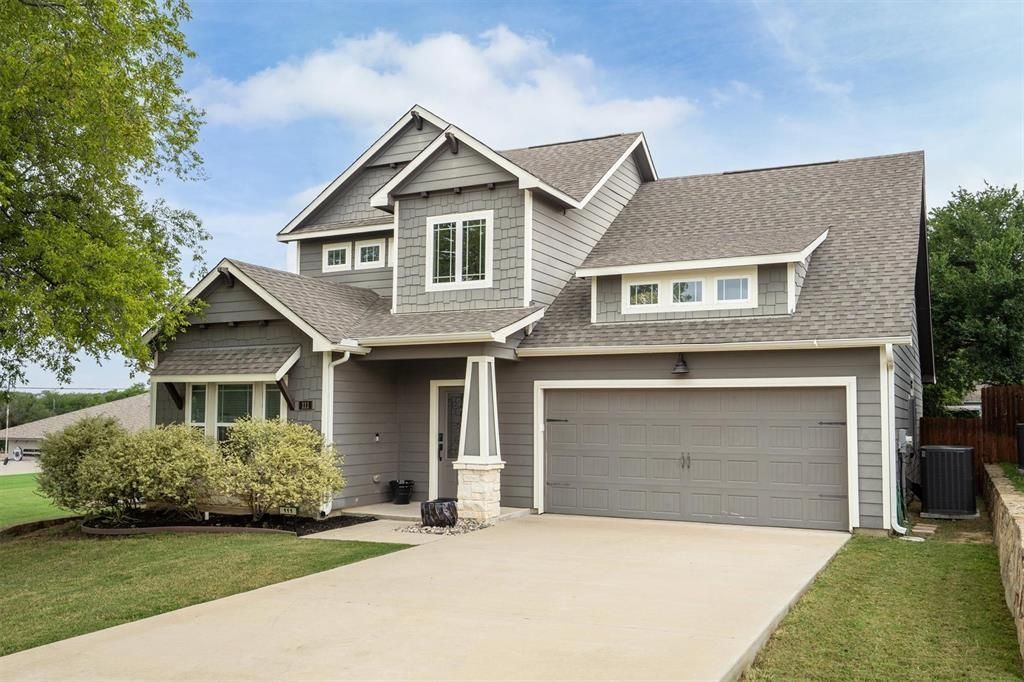
Looking for an Argyle ISD home with character, a large backyard and NO HOA - without the master-planned community? This charming Old Town Argyle home is a rare find at this price point! Zoned to Hilltop Elementary and the new Argyle Legacy High School, the flexible floor plan offers 5 bedrooms (or 4 plus a flex room), 3 full baths and the convenience of two bedrooms downstairs. Freshly updated with new luxury vinyl plank flooring, the light and bright interior features neutral finishes and an open-concept living area anchored by a cozy gas fireplace. The kitchen offers white cabinetry, stainless steel appliances, a gas range, generous island with seating and walk-in pantry. Upstairs, a spacious game room or second living area provides even more room to spread out. Outside is where this property really stands apart - a large, established backyard with mature trees, professional landscaping, a deck for outdoor entertaining and a shaded fire pit area that feels tucked away and private. A distinctive home with space, character and a setting that’s increasingly hard to find.
Property Features
Property Type: Residential - Single Family
Cooling: Central Air
Fireplaces: 1
Garage: 2 car attached
Heating: Central
Home Style: Craftsman
Lot Size: 0.15 Acres
Roof Type: Shingle
Year Built: 2019
Amenities
Decorative Lighting
Eat-in Kitchen
Granite Counters
High Speed Internet Available
Kitchen Island
Pantry
Walk-In Closet(s)
Fire Pit
Feature Descriptions
Appliances: Dishwasher, Disposal, Gas Range, Microwave
Days on Site: 2
Exterior: Siding
Fencing: Wood
Fireplace: Gas, Gas Logs, Gas Starter, Living Room
Flooring: Carpet, Ceramic Tile, Luxury Vinyl Plank
Laundry: Electric Dryer Hookup, Utility Room, Full Size W/D Area, Washer Hookup
Lot: Few Trees, Interior Lot, Landscaped, Lrg. Backyard Grass, Sprinkler System
Parcel#: R756584
Parking: Driveway
Parking Notes: Driveway
Patio/Porch: Deck
Utilities: City Sewer, City Water
Window: Window Coverings
Local Schools
Elementary School: Hilltop
School District: Argyle ISD
Listed By / Shown By
Listed By
Agency Name: Real Broker, LLC
Agency Contact: 214-862-0665
Agent Name: Stephanie Wilson
Shown By
Agency Title: Kelly, Realtors
Agency Phone: (254) 741-1500
Agency Email: info@kellyrealtors.com
Agency Text: (254) 717-6447

Estimate Your Payment
Estimated Payment
$ 1,346.72 per month $1,190.68 Principal & Interest $0.00 Property Tax (data not provided by mls) $156.04 Homeowner's Insurance
111 Rusk Street | MLS# 21365071
This single family home located at 111 Rusk Street, Argyle, TX 76226 is currently listed for sale with an asking price of $535,000. This property was built in 2019 and has 5 bedrooms and 3 full baths with 2311 sq. ft. Rusk Street is located in the O T Argyle subdivision within the Argyle ISD school district. Search O T Argyle real estate on www.kellyrealtors.com today.