
BEDS4
BATHS2 full
SQUARE FEET2,128
MLS#1995750
STATUSActive
PROPERTY TYPEResidential - Single Family
SUBDIVISIONHubberd ranch
SCHOOLStockdale Isd
Property Description
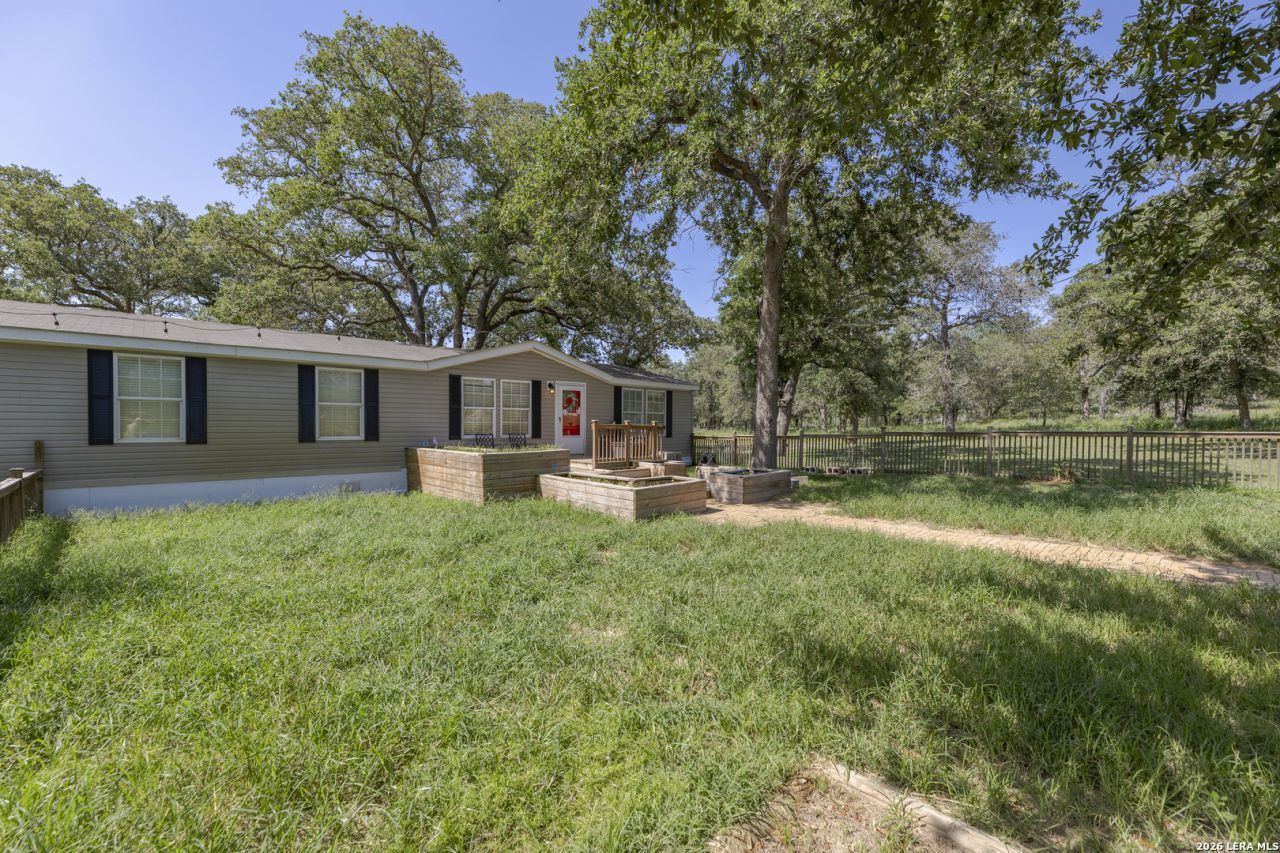
Welcome to your new home in the peaceful country where living meets modern comfort. Nestled on approximately 3 beautiful acres with mature trees, this well-maintained 4-bedroom home also has the ability to be versatile room(s) that could be perfect for a home office, or playroom. Inside, youll find high-end laminate flooring throughout the spacious, open-concept living areas, creating a warm and inviting atmosphere. The split-bedroom floor plan offers added privacy, with the primary suite tucked away from the secondary bedrooms., it offers plenty of space and a full bath with separate shower and garden tub with double vanities and is ready to be your own private retreat. Your kitchen offers gorgeous oak cabinets, that provide plenty of storage for you, and white appliances. Your living room is large and bright and airy; you can cozy up by the fireplace on cool evenings or relax while taking in the tranquil views of your expansive property. Your back yard is ready for those family and friends BBQs, with more than enough room for what you may want to have back here. Whether youre looking for room to spread out, entertain, or simply enjoy the beauty of country living, this property offers the perfect blend of space, comfort, and flexibility.
Property Features
Property Type: Residential - Single Family
Cooling: One Central
Fenced: Yes
Fireplaces: 1
Fuel Type: Electric
Heating: Central
Home Style: One Story, Traditional, Manufactured Home - Double W
Lot Size: 3.00 Acres
Roof Type: Composition
Stories: 1.0
Taxes: $3,469
Year Built: 2003
Feature Descriptions
Builder Name: Unknown
Currenty Leased: No
Days on Site: 65
Energy Efficient: Programmable Thermostat, Ceiling Fans
Exterior: Siding
Exterior: Deck/Balcony, Partial Fence, Storage Building/Shed, Mature Trees
Fireplace: One, Living Room
Flooring: Laminate
Foundation: Other
HOA Mandatory: No
Improvements: Street Paved, County Road
Inclusions: Ceiling Fans, Washer Connection, Dryer Connection, Cook Top, Built-In Oven, Microwave Oven, Dishwasher, Ice Maker Connection, Smoke Alarm, Electric Water Heater, Smooth Cooktop, Solid Counter Tops
Interior: One Living Area, High Ceilings, Open Floor Plan, Cable TV Available, High Speed Internet, Laundry Main Level, Walk in Closets
Lot: County VIew,2 - 5 Acres, Mature Trees (ext feat), Level
Neighborhood Amenities: None
Parking: None/Not Applicable
Pool/Spa: None
Supplier - Electric: GVEC
Supplier - Sewer: septic
Supplier - Water: well
Tax By Multiple Counties: No
Type: Single Family Detached
Water/Sewer: Private Well, Septic
Windows: All Remain
Room Sizes
Bedroom 2: 10 X 12
Bedroom 3: 10 X 12
Bedroom 4: 10 X 12
Kitchen: 13 X 12
Dining Room: 13 X 10
Living Room: 17 X 36
Utility Room: 8 X 7
Local Schools
High School: Stockdale
Middle School: Stockdale
Elementary School: Stockdale
School District: Stockdale Isd
Listed By / Shown By
Listed By
Agency Name: Option One Real Estate
Agency Phone: (210) 389-5266
Shown By
Agency Title: Kelly, Realtors
Agency Phone: (254) 741-1500
Agency Email: info@kellyrealtors.com
Agency Text: (254) 717-6447

Estimate Your Payment
Estimated Payment
$ 1,082.01 per month $701.05 Principal & Interest $289.08 Property Tax $91.88 Homeowner's Insurance
111 Longhorn Rd | MLS# 1995750
This single family home located at 111 Longhorn Rd, Stockdale, TX 78160 is currently listed for sale with an asking price of $315,000. This property was built in 2003 and has 4 bedrooms and 2 full baths with 2128 sq. ft. Longhorn Rd is located in the Hubberd ranch subdivision within the Stockdale Isd school district. Search Hubberd Ranch real estate on www.kellyrealtors.com today.