
BEDS4
BATHS2 full 1 partial
SQUARE FEET2,752
MLS#1996135
STATUSActive
PROPERTY TYPEResidential - Single Family
SUBDIVISIONCOPANO RIDGE
SCHOOLJudson
Property Description
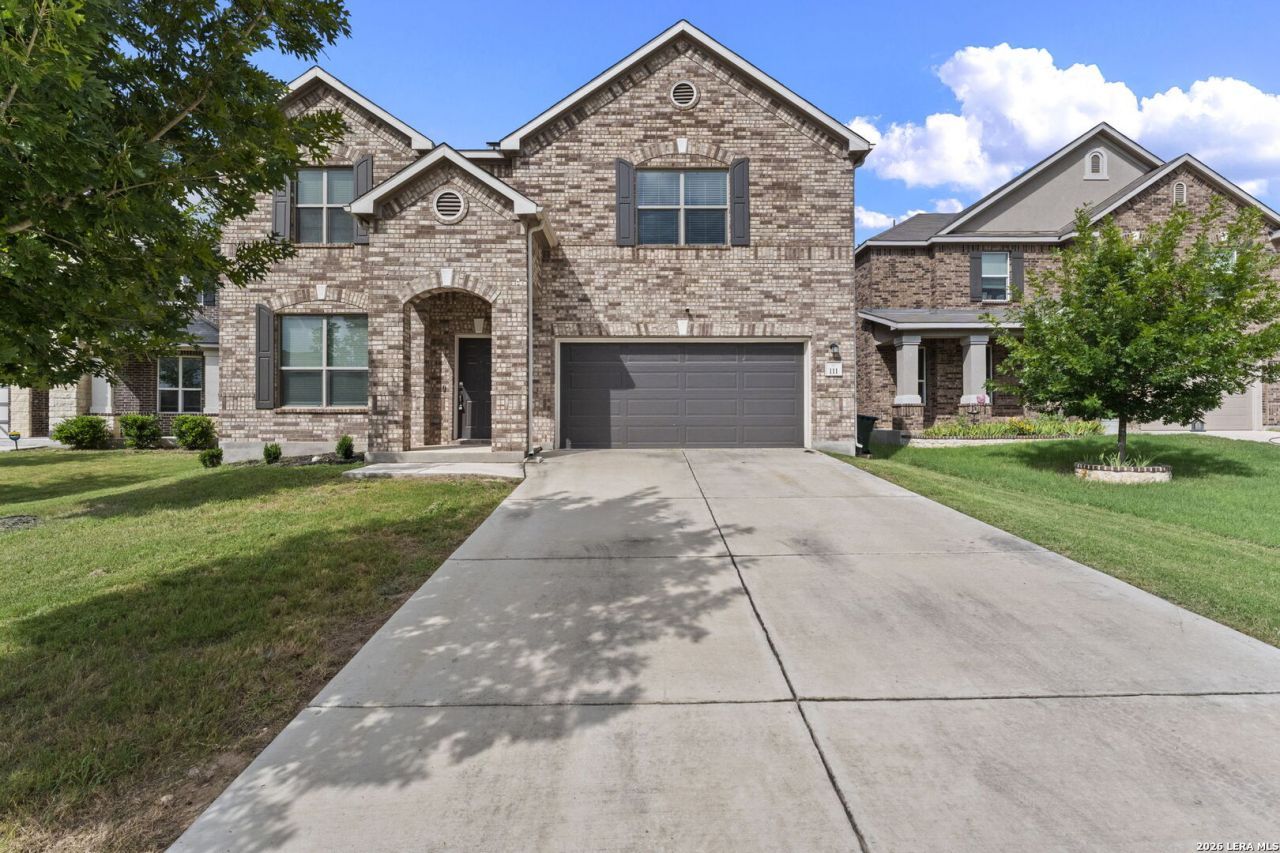
*Up to 2% lender incentive offered with use of sellers preferred in-house lender. Incentive may be applied toward buyer closing costs and/or rate buy-down, subject to lender approval and buyer qualification. Seller will consider offers contingent upon the sale of the buyers current property, subject to the terms of the offer and seller approval.* Welcome to this beautiful two-story home in the desirable Capano Ridge community, ready for its new owners! Upon entry, youll find a spacious study conveniently located off the formal dining room, offering the perfect space for a home office or flex room. The inviting living room flows seamlessly into the expansive island kitchen, featuring granite countertops, stainless steel appliances, and plenty of space for entertaining. Upstairs, a versatile loft provides additional living space ideal for a game room, media room, or home office. The oversized primary suite is a true retreat, complete with a private sitting area that can serve as a nursery, office, or relaxation space. The luxurious en-suite bath boasts a large walk-in shower and an impressive walk-in closet. Three additional generously sized bedrooms complete the upper level. Step outside to enjoy the beautiful covered back patio overlooking a spacious backyard, perfect for outdoor entertaining and everyday enjoyment. Conveniently located on San Antonios Northeast side, this home offers an easy commute to Randolph Air Force Base and is just minutes from abundant shopping, dining, and entertainment options.
Property Features
Property Type: Residential - Single Family
Cooling: One Central
Fuel Type: Electric
Heating: Central
Home Style: Two Story
Lot Size: 0.14 Acres
Roof Type: Composition
Stories: 2.0
Taxes: $7,991
Year Built: 2020
Feature Descriptions
Builder Name: KB HOMES
Days on Site: 62
Energy Efficient: Programmable Thermostat, Ceiling Fans
Exterior: Brick
Flooring: Carpeting, Ceramic Tile, Wood
Foundation: Slab
Hoa Fee: 455/Annually
HOA Mandatory: Yes
HOA Name: COPANO RIDGE RESIDENTIAL COMMUNITY, INC.
Inclusions: Ceiling Fans, Washer Connection, Dryer Connection, Microwave Oven, Stove/Range, Dishwasher, Solid Counter Tops
Interior: One Living Area, Separate Dining Room, Eat-In Kitchen, Island Kitchen, Study/Library, Loft, Utility Room Inside, All Bedrooms Upstairs, Open Floor Plan, Walk in Closets
Lot: Cul-de-Sac/Dead End
Multiple HOA: No
Neighborhood Amenities: Pool, Park/Playground
Parking: Two Car Garage, Attached
Pool/Spa: None
Tax By Multiple Counties: Yes
Type: Single Family Detached
Water/Sewer: Water System, Sewer System
Windows: Some Remain
Room Sizes
Bedroom 2: 11 X 12
Bedroom 3: 10 X 11
Bedroom 4: 12 X 11
Kitchen: 15 X 12
Breakfast Room: 10 X 6
Living Room: 12 X 17
E X try: 6 X 10
Local Schools
High School: Judson
Middle School: Kitty Hawk
Elementary School: Crestview
School District: Judson
Listed By / Shown By
Listed By
Agency Name: Keller Williams City-View
Agency Phone: (210) 696-9996
Shown By
Agency Title: Kelly, Realtors
Agency Phone: (254) 741-1500
Agency Email: info@kellyrealtors.com
Agency Text: (254) 717-6447

Estimate Your Payment
Estimated Payment
$ 1,509.16 per month $745.54 Principal & Interest $665.92 Property Tax $97.71 Homeowner's Insurance
111 Kyle Cv | MLS# 1996135
This single family home located at 111 Kyle Cv, Universal City, TX 78148 is currently listed for sale with an asking price of $334,990. This property was built in 2020 and has 4 bedrooms and 2 full and 1 partial baths with 2752 sq. ft. Kyle Cv is located in the COPANO RIDGE subdivision within the Judson school district. Search COPANO RIDGE real estate on www.kellyrealtors.com today.