
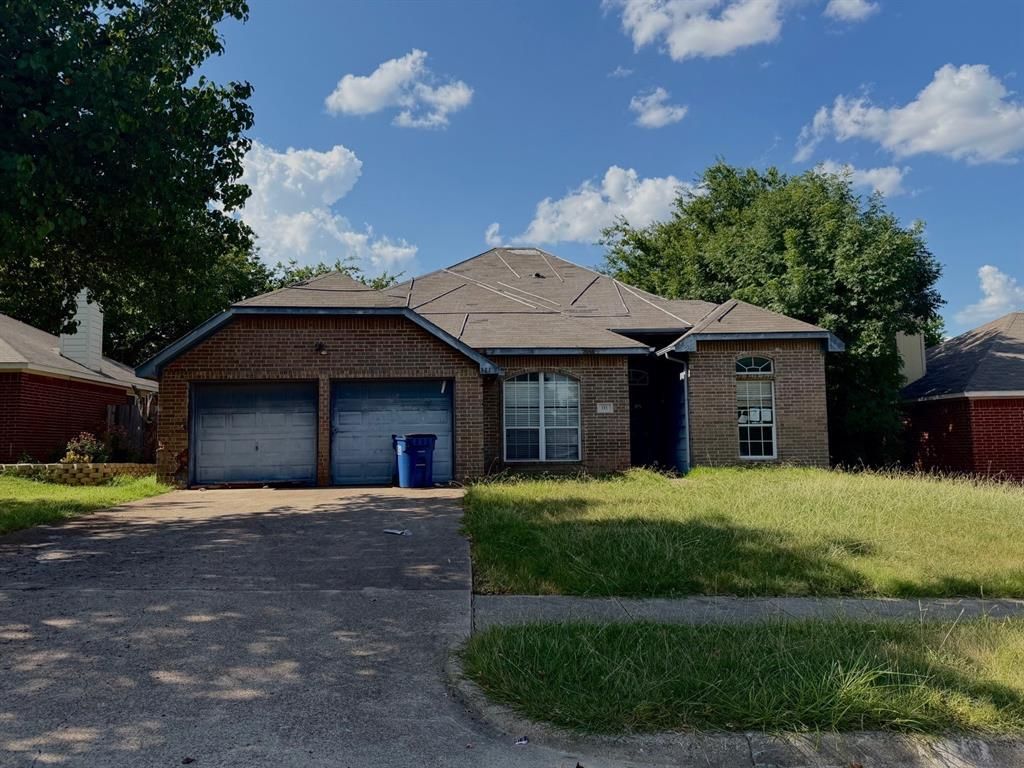
BEDS4
BATHS2 full
SQUARE FEET1,540
MLS#21369146
STATUSActive
PROPERTY TYPEResidential - Single Family
SUBDIVISIONMesa
SCHOOLRed Oak ISD
Property Description
Welcome to 111 Craddock Drive, a charming single-family home located in the established Mesa subdivision of Glenn Heights. Sitting on a generous 0.20-acre lot in the highly rated Red Oak ISD, this 1,540-square-foot home is packed with potential and waiting for your personal touch!Property highlights include:-One of the bedrooms could easily be an office or bonus room.-The garage has been partially enclosed but it could easily be converted back into a full, traditional garage. -Primary suite has a walk-in closet and a garden tub-Nestled in a quiet Ellis County neighborhood just minutes from I-35E for a quick commute to Dallas or Waxahachie.This home does need some updates and cosmetic renovations, making it the perfect match for an investor looking for a great rental, or a handy buyer wanting to build instant equity. This is a USDA property. For more information visit My Next Bid or call or text the listing agentLara- 972-841-8117
Property Features
Property Type: Residential - Single Family
Fireplaces: 1
Garage: 2 car attached
Lot Size: 0.20 Acres
Year Built: 2000
Amenities
Eat-in Kitchen
Open Floorplan
Pantry
Feature Descriptions
Appliances: Other
Days on Site: 3
Fireplace: Brick
Parcel#: 000000164191
Parking: Garage, Garage Faces Front
Parking Notes: Garage, Garage Faces Front
Utilities: City Sewer, City Water
Room Sizes
Living Room: 15.00 x 25.00 Level - 1
Breakfast Room: 10.00 x 9.00 Level - 1
Kitchen: 11.00 x 11.00 Level - 1
Bath-Full: 8.00 x 6.00 Level - 1
Bath-Full: 10.00 x 8.00 Level - 1
Bedroom-Primary: 15.00 x 13.00 Level - 1
Bedroom: 12.00 x 9.00 Level - 1
Bedroom: 10.00 x 10.00 Level - 1
Bedroom: 9.00 x 12.00 Level - 1
Local Schools
Elementary School: Red Oak
School District: Red Oak ISD
Listed By / Shown By
Listed By
Agency Name: Larry Abbott, REALTORS
Agency Contact: 972-412-5555
Agent Name: Lara Hall
Shown By
Agency Title: Kelly, Realtors
Agency Phone: (254) 741-1500
Agency Email: info@kellyrealtors.com
Agency Text: (254) 717-6447

Estimate Your Payment
Estimated Payment
$ 363.88 per month $321.72 Principal & Interest $0.00 Property Tax (data not provided by mls) $42.16 Homeowner's Insurance
111 Craddock | MLS# 21369146
This single family home located at 111 Craddock, Glenn Heights, TX 75154 is currently listed for sale with an asking price of $144,557. This property was built in 2000 and has 4 bedrooms and 2 full baths with 1540 sq. ft. Craddock is located in the Mesa subdivision within the Red Oak ISD school district. Search Mesa real estate on www.kellyrealtors.com today.