
BEDS3
BATHS3 full 1 partial
SQUARE FEET3,203
MLS#622723
STATUSActive
PROPERTY TYPEResidential - Single Family
SUBDIVISIONTapatio Spgs
SCHOOLBoerne ISD
Property Description
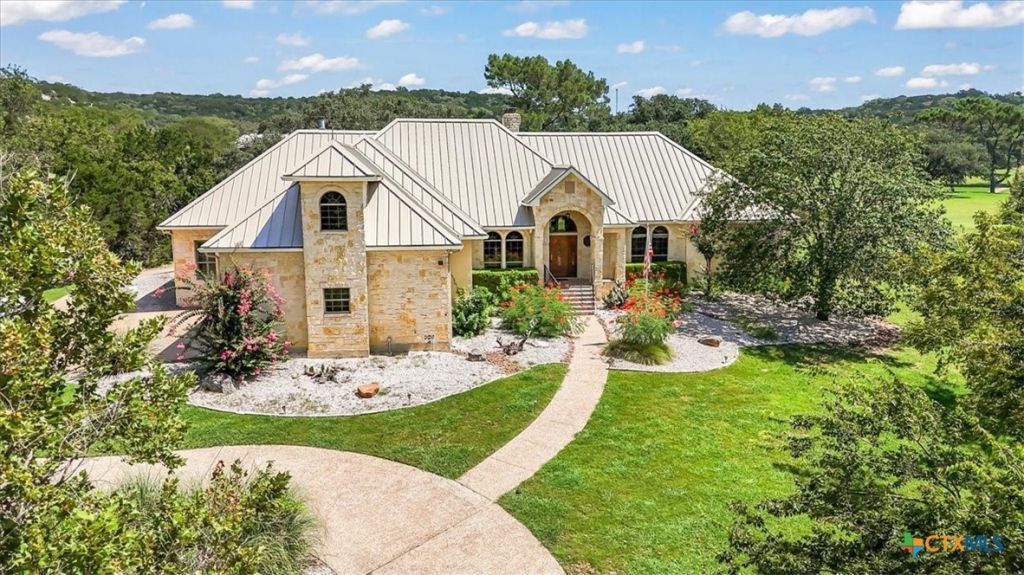
***REACH OUT TO LISTING TEAM FOR CLOSING COST INCENTIVE*** Discover an exceptional opportunity to own 1.7 acres overlooking the 15th hole of Tapatio Springs Golf Resort. This custom home combines timeless architecture, quality craftsmanship, privacy, and comfort in a premier Texas Hill Country golf community. The floor plan features three spacious bedrooms, each with an en-suite bathroom, plus an office with extensive custom built-ins, ideal as a library, home office, or study. Two living areas connect through a striking double-sided fireplace, while a second fireplace creates a warm breakfast area. The adjoining sunroom fills the home with natural light and beautiful views. Architectural arches, wood-covered ceilings, custom built-ins, and stone accents showcase exceptional craftsmanship. Expansive picture windows frame breathtaking golf course views and a magnificent mature live oak that anchors the outdoor living space. The adjacent lot is included, bringing the total property to approximately 1.7 acres and providing exceptional privacy rarely found in a golf course community. The additional acreage offers endless possibilities for outdoor living, landscaping, or simply enjoying the open space. A durable metal roof provides lasting value, while quality construction reflects a commitment to enduring excellence. Tapatio Springs offers championship golf, dining, and sweeping Hill Country views, all just minutes from Main Street Boerne. Enjoy the privacy of a custom estate while remaining about nine minutes from the heart of Boerne. If you have been searching for a custom home with golf course views, acreage, mature trees, exceptional craftsmanship, and room to create your own private oasis, this is a rare opportunity. For golf course membership, please contact Tapatio Springs directly.
Property Features
Property Type: Residential - Single Family
Cooling: Central Air,2 Units
Fireplaces: 2
Garage: 3 car attached
Heating: Central
Home Style: Traditional
Lot Size: 0.88 Acres
Roof Type: Metal
Stories: 1.0
Year Built: 2001
Amenities
All Bedrooms Down
Bookcases
Built-in Features
Tray Ceiling(s)
Ceiling Fan(s)
Chandelier
Crown Molding
Dining Area
Separate/Formal Dining Room
Double Vanity
Garden Tub/Roman Tub
High Ceilings
Home Office
Primary Downstairs
MultipleDining Areas
Main Level Primary
Multiple Closets
Open Floorplan
Recessed Lighting
Split Bedrooms
See Remarks
Covered Patio
Porch
Private Yard
Rain Gutters
Feature Descriptions
Appliances: Dishwasher, Electric Cooktop, Electric Water Heater, Disposal, Multiple Water Heaters, Oven, Some Electric Appliances, Built-In Oven, Cooktop, Microwave
Body of Water: None
Community Features: Golf
Exterior: Stone Veneer, Stucco
Fencing: Wrought Iron
Fireplace: Family Room, Gas, Living Room, Stone, Wood Burning
Flooring: Carpet, Ceramic Tile
Formal Dining: Yes
HOA Fee: 128/ Monthly
Laundry: Washer Hookup, Electric Dryer Hookup, Inside, Laundry in Utility Room, Main Level, Laundry Room
Parcel#: 26819
Parking: Attached, Garage, Garage Faces Side
Parking Notes: Attached, Garage, Garage Faces Side
Patio/Porch: Covered, Patio, Porch
Sewer: Public Sewer
Water: Public
Room Sizes
Bedroom 3: 13 X 17 Level - Main
Bedroom 2: 12 X 13 Level - Main
Primary Bathroom: 15 X 16 Level - Main
Primary Bedroom: 16 X 19 Level - Main
Office: 12 X 12 Level - Main
Entry/ Foyer: 7 X 12 Level - Main
Laundry: 8 X 10 Level - Main
Breakfast Room/ Nook: 15 X 13 Level - Main
Kitchen: 15 X 17 Level - Main
Family Room: 13 X 15 Level - Main
Dining Room: 12 X 16 Level - Main
Living Room: 20 X 22 Level - Main
Local Schools
School District: Boerne ISD
Listed By / Shown By
Listed By
Agency Name: Keller Williams Legacy
Agency Phone: (210) 482-3200
Shown By
Agency Title: Kelly, Realtors
Agency Phone: (254) 741-1500
Agency Email: info@kellyrealtors.com
Agency Text: (254) 717-6447

Estimate Your Payment
Estimated Payment
$ 2,517.23 per month $2,225.57 Principal & Interest $0.00 Property Tax (data not provided by mls) $291.67 Homeowner's Insurance
111 & 113 White Tail Dr Drive | MLS# 622723
This single family home located at 111 & 113 White Tail Dr Drive , Boerne, TX 78006 is currently listed for sale with an asking price of $999,999. This property was built in 2001 and has 3 bedrooms and 3 full and 1 partial baths with 3203 sq. ft. & 113 White Tail Dr Drive is located in the Tapatio Spgs subdivision within the Boerne ISD school district. Search Tapatio Spgs real estate on www.kellyrealtors.com today.