
BEDS4
BATHS2 full 1 partial
SQUARE FEET2,974
MLS#21377781
STATUSActive
PROPERTY TYPEResidential - Single Family
SUBDIVISIONThe Woods At Oakmont Ph 1c
SCHOOLDenton ISD
Property Description
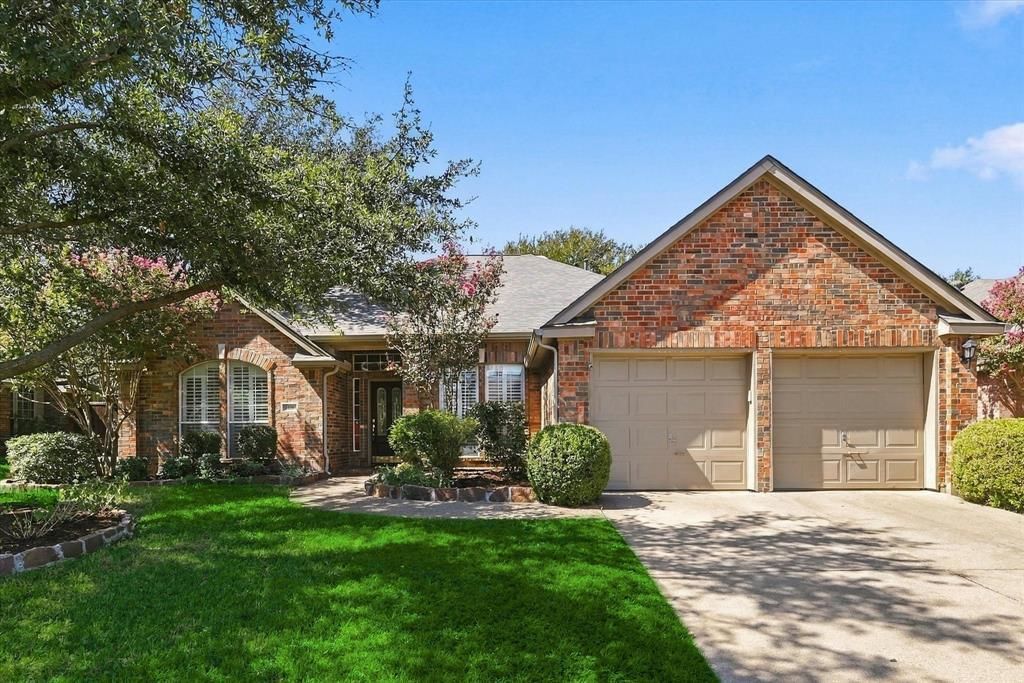
This stunning 4-bedroom, 2.5-bath, 2 car garage residence effortlessly blends modern style with everyday functionality. Designed for both seamless entertaining and easy living, this home welcomes you with an expansive open floor plan highlighted by rich engineered hardwood flooring sweeping through the main entry, living room, dining area, and private home office. At the heart of the home, the kitchen boasts sleek granite countertops and ample space for culinary creativity. Retreat to the main-floor primary suite, complete with a beautifully updated spa-inspired shower and an oversized walk-in closet with exceptional storage. Head upstairs to discover a versatile game room-the ultimate setup for movie nights, gaming or hosting guests. Step outside to your private backyard retreat featuring a lovely covered patio framed by lush trees, offering the perfect shaded setting for morning coffee or weekend barbecues. Car enthusiasts, boat owners, and DIYers rejoice! The extra-deep garage easily accommodates longer vehicles or recreational equipment. Complete with a generous array of custom built-in cabinets, it doubles as the ideal workshop or ultimate organized storage space.
Property Features
Property Type: Residential - Single Family
Cooling: Ceiling Fan(s), Electric
Fireplaces: 1
Garage: 2 car attached
Heating: Natural Gas
Home Style: Traditional
Lot Size: 0.20 Acres
Roof Type: Asphalt
Year Built: 1997
Amenities
Decorative Lighting
Eat-in Kitchen
Granite Counters
Open Floorplan
Pantry
Walk-In Closet(s)
Feature Descriptions
Appliances: Dishwasher, Disposal, Electric Cooktop, Electric Oven, Microwave
Community Features: Community Pool, Golf
Days on Site: 2
Exterior: Brick
Fencing: Back Yard, Fenced, Full, Wood
Fireplace: Family Room, Gas Logs, Gas Starter
Flooring: Carpet, Ceramic Tile, Engineered Wood
HOA Fee: 325/ Semi-Annual
Laundry: Electric Dryer Hookup, Utility Room, Full Size W/D Area, Dryer Hookup, Washer Hookup
Lot: Interior Lot, Landscaped, Sprinkler System, Subdivision
Parcel#: R182167
Parking: Garage Door Opener, Garage Double Door, Garage Faces Front
Parking Notes: Garage Door Opener, Garage Double Door, Garage Faces
Patio/Porch: Covered
Swimming Pool: Yes
Utilities: All Weather Road, City Sewer, City Water
Local Schools
Elementary School: Hawk
School District: Denton ISD
Listed By / Shown By
Listed By
Agency Name: Ebby Halliday, REALTORS
Agency Contact: 214-215-0895
Agent Name: Jean Seth
Shown By
Agency Title: Kelly, Realtors
Agency Phone: (254) 741-1500
Agency Email: info@kellyrealtors.com
Agency Text: (254) 717-6447

Estimate Your Payment
Estimated Payment
$ 1,155.41 per month $1,021.54 Principal & Interest $0.00 Property Tax (data not provided by mls) $133.88 Homeowner's Insurance
1109 Oakhollow Drive | MLS# 21377781
This single family home located at 1109 Oakhollow Drive, Corinth, TX 76210 is currently listed for sale with an asking price of $459,000. This property was built in 1997 and has 4 bedrooms and 2 full and 1 partial baths with 2974 sq. ft. Oakhollow Drive is located in the The Woods At Oakmont Ph 1c subdivision within the Denton ISD school district. Search The Woods At Oakmont Ph 1c real estate on www.kellyrealtors.com today.