
BEDS4
BATHS2 full
SQUARE FEET1,877
MLS#21316006
STATUSPending
PROPERTY TYPEResidential - Single Family
SUBDIVISIONHunters Ridge
SCHOOLCrowley ISD
Property Description
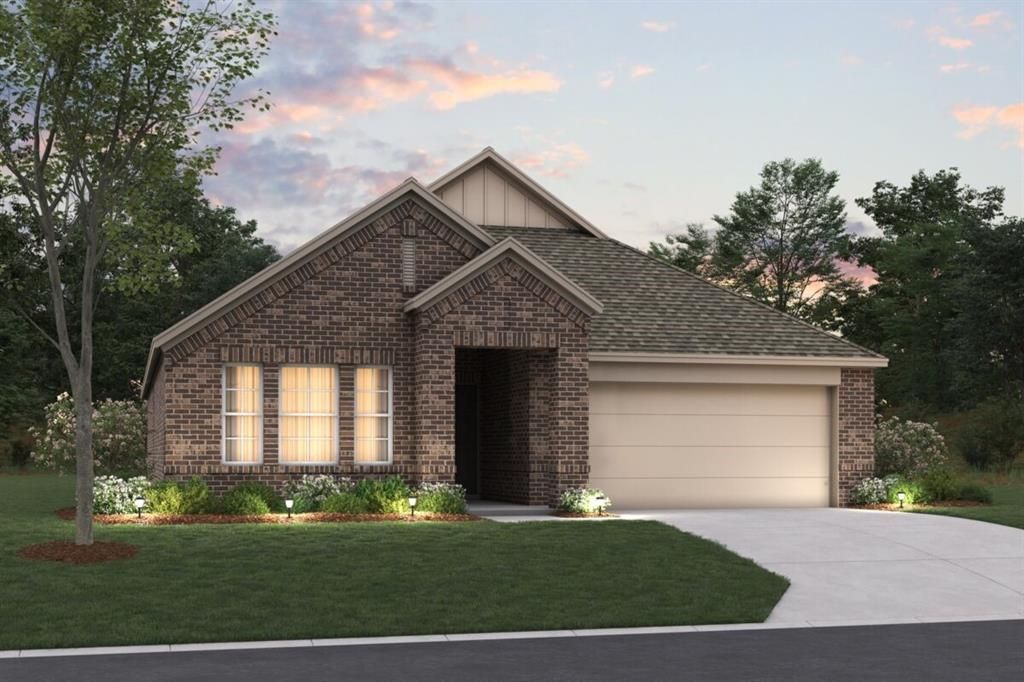
Built by M-I Homes.Discover the uncomplicated ease of this brand-new, single-story home at 1109 Falcon Drive in Crowley, TX. This residence features a practical layout where every room is situated on one level, providing a living experience completely free from the hassle of stairs.Key Features:• 4 comfortable bedrooms, including an owner's suite tucked into its own private corner for added quiet and seclusion• 2 full bathrooms finished with modern fixtures and high-quality materials• Interior space designed with a focus on easy transitions and flow• Central social hub that joins the kitchen and family room for an open, connected atmosphere• New construction highlighting professional craftsmanship and energy-efficient building standardsWith its smart layout and move-in-ready finishes, this home provides a stylish and functional environment for your next chapter.Schedule your visit today!
Property Features
Property Type: Residential - Single Family
Cooling: Ceiling Fan(s), Central Air, Electric
Garage: 2 car attached
Heating: Central, Natural Gas
Home Style: Traditional
Lot Size: 0.19 Acres
Roof Type: Composition
Year Built: 2026
Amenities
Cable TV Available
Decorative Lighting
High Speed Internet Available
Kitchen Island
Open Floorplan
Vaulted Ceiling(s)
Walk-In Closet(s)
Covered Patio/Porch
Rain Gutters
Private Yard
Feature Descriptions
Appliances: Dishwasher, Disposal, Gas Range, Gas Water Heater, Microwave, Plumbed For Gas in Kitchen, Tankless Water Heater, Vented Exhaust Fan, Water Filter
Community Features: Club House, Community Pool, Greenbelt, Jogging Path/Bike Path, Park, Playground, Sidewalks
Days on Site: 104
Exterior: Brick
Fencing: Wood
Flooring: Carpet, Ceramic Tile
Green Features: Appliances, HVAC, Insulation, Lighting, Low Flow Commode, Thermostat, Waterheater, Windows
HOA Fee: 550/ Annually
Laundry: Electric Dryer Hookup, Utility Room, Full Size W/D Area, Washer Hookup
Lot: Few Trees, Interior Lot, Landscaped, Sprinkler System, Subdivision
Lot Dimensions: 39'x120'x69'x120'
Parcel#: 43047761
Parking: Garage, Garage Door Opener, Garage Faces Front
Parking Notes: Garage, Garage Door Opener, Garage Faces Front
Patio/Porch: Covered, Front Porch, Patio
Swimming Pool: Yes
Utilities: City Sewer, City Water, Community Mailbox, Concrete, Curbs, Individual Gas Meter, Individual Water Meter, Sidewalk, Underground Utilities
Window: Window Coverings
Local Schools
Elementary School: Walker
School District: Crowley ISD
Listed By / Shown By
Listed By
Agency Name: Escape Realty
Agency Contact: 210-421-9291
Agent Name: Robert Powley
Shown By
Agency Title: Kelly, Realtors
Agency Phone: (254) 741-1500
Agency Email: info@kellyrealtors.com
Agency Text: (254) 717-6447

Estimate Your Payment
Estimated Payment
$ 843.25 per month $745.54 Principal & Interest $0.00 Property Tax (data not provided by mls) $97.71 Homeowner's Insurance
1109 Falcon Drive | MLS# 21316006
This single family home located at 1109 Falcon Drive, Crowley, TX 76036 is currently listed for sale with an asking price of $334,990. This property was built in 2026 and has 4 bedrooms and 2 full baths with 1877 sq. ft. Falcon Drive is located in the Hunters Ridge subdivision within the Crowley ISD school district. Search Hunters Ridge real estate on www.kellyrealtors.com today.