
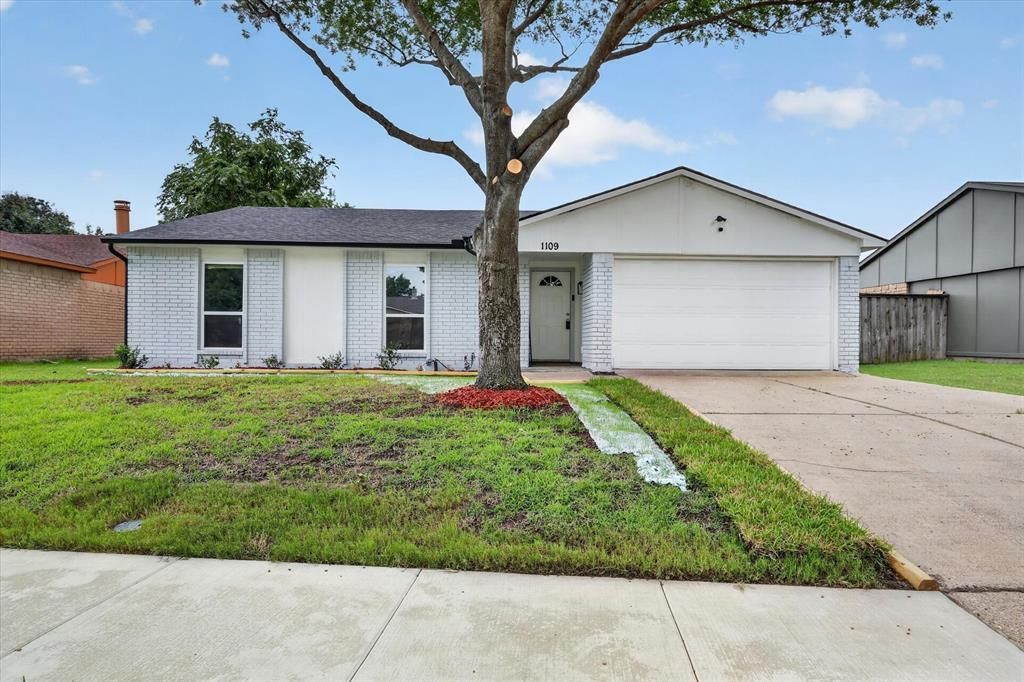
BEDS3
BATHS2 full
SQUARE FEET1,455
MLS#21311642
STATUSActive
PROPERTY TYPEResidential - Single Family
SUBDIVISIONTrailwood 08
SCHOOLGrand Prairie ISD
Property Description
GORGEOUS! Completely remodeled home! Close to Joe Pool Lake and Hwy 20! This home has brand new LVP flooring, luxury tile, quartz counters throughout, brand new SS appliances with a commercial grade vent hood, grand brick fireplace, full sized washer and dryer laundry room, large backyard with workshop shed that has electric! New roof, windows, water heater, HVAC, and all plumbing has been replaced with PEX!!! You don't want to miss this beautiful GEM! EVERYTHING IS BRAND NEW!
Property Features
Property Type: Residential - Single Family
Cooling: Ceiling Fan(s), Central Air, Electric
Fireplaces: 1
Garage: 2 car attached
Heating: Central, Electric
Home Style: Ranch, Traditional
Lot Size: 0.16 Acres
Roof Type: Composition
Year Built: 1980
Amenities
Cable TV Available
Decorative Lighting
Eat-in Kitchen
Granite Counters
Pantry
Vaulted Ceiling(s)
Rain Gutters
Storage
Feature Descriptions
Appliances: Commercial Grade Vent, Dishwasher, Disposal, Electric Range, Microwave, Vented Exhaust Fan
Days on Site: 18
Exclusions: Wall mounted TV's and wall art
Exterior: Brick
Fencing: Wood
Fireplace: Brick, Wood Burning
Flooring: Ceramic Tile, Luxury Vinyl Plank, Tile
Laundry: Electric Dryer Hookup, Utility Room, Full Size W/D Area, Washer Hookup
Lot: Few Trees, Interior Lot, Lrg. Backyard Grass, Subdivision
Parcel#: 28220990420070000
Parking: Driveway, Garage, Garage Faces Front
Parking Notes: Driveway, Garage, Garage Faces Front
Utilities: Cable Available, City Sewer, City Water, Curbs, Individual Water Meter, Sidewalk
Local Schools
Elementary School: Garner
School District: Grand Prairie ISD
Listed By / Shown By
Listed By
Agency Name: OnDemand Realty
Agency Contact: 972-838-6985
Agent Name: Missie Craig
Shown By
Agency Title: Kelly, Realtors
Agency Phone: (254) 741-1500
Agency Email: info@kellyrealtors.com
Agency Text: (254) 717-6447

Estimate Your Payment
Estimated Payment
$ 830.69 per month $734.44 Principal & Interest $0.00 Property Tax (data not provided by mls) $96.25 Homeowner's Insurance
1109 Coffeyville Trail | MLS# 21311642
This single family home located at 1109 Coffeyville Trail, Grand Prairie, TX 75052 is currently listed for sale with an asking price of $330,000. This property was built in 1980 and has 3 bedrooms and 2 full baths with 1455 sq. ft. Coffeyville Trail is located in the Trailwood 08 subdivision within the Grand Prairie ISD school district. Search Trailwood 08 real estate on www.kellyrealtors.com today.