
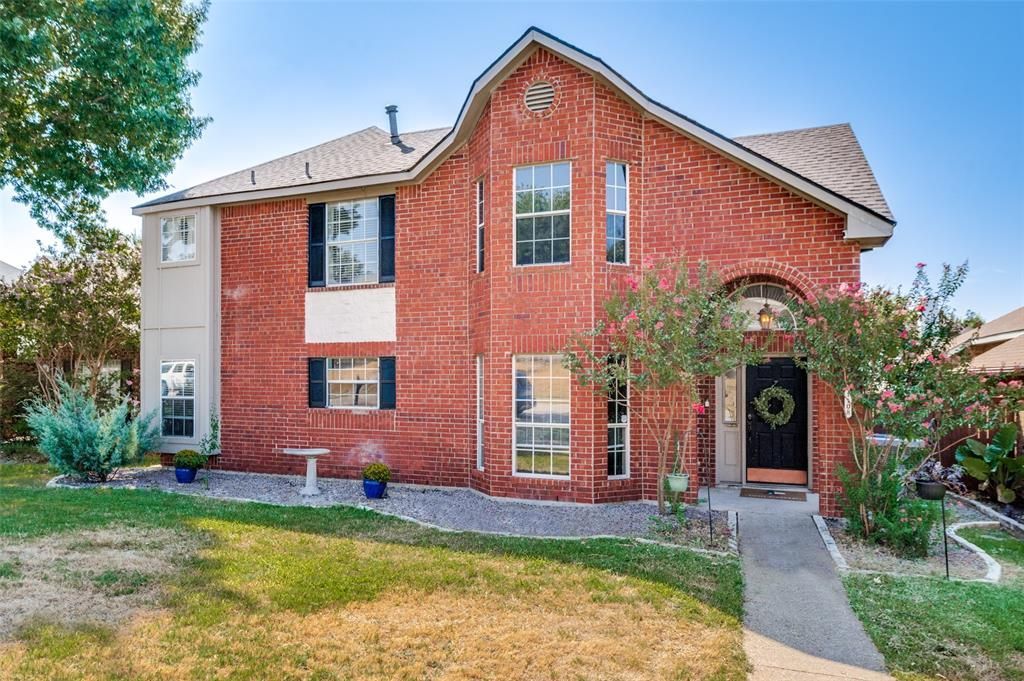
BEDS3
BATHS2 full 1 partial
SQUARE FEET1,909
MLS#21389221
STATUSActive
PROPERTY TYPEResidential - Single Family
SUBDIVISIONOak Hills Sec 4
SCHOOLLewisville ISD
Property Description
Welcome to 1108 Heather Lane in Carrollton - a well-maintained 3-bedroom, 2.5-bath home offering approximately 1,909 square feet in the established Oak Hills neighborhood. The first floor features a spacious living area with fireplace, dining space and updated kitchen with granite countertops, stainless-steel appliances and breakfast area. Upstairs, the generous primary suite includes a versatile sitting area, walk-in closet and ensuite bath with dual vanities, garden tub and separate shower, plus two additional bedrooms.Outside, a covered patio and private backyard provide great space for play and pets, complemented by a two-car garage.Ideally positioned in North Carrollton with convenient access to SH 121, PGBT and the Dallas North Tollway, Oak Hills offers excellent connections to Plano and Legacy, Addison, Las Colinas, DFW Airport and North Dallas, with shopping, dining, parks and recreation nearby.This home combines comfortable living space in an established neighborhood with great STEM schools and offers outstanding accessibility.
Property Features
Property Type: Residential - Single Family
Cooling: Central Air
Fireplaces: 1
Garage: 2 car attached
Heating: Central
Lot Size: 0.12 Acres
Roof Type: Shingle
Year Built: 1987
Amenities
Double Vanity
Eat-in Kitchen
Granite Counters
Walk-In Closet(s)
Feature Descriptions
Appliances: Dishwasher, Gas Cooktop
Days on Site: 2
Exterior: Brick
Fireplace: Brick
Flooring: Carpet, Laminate, Tile
Laundry: Electric Dryer Hookup, Dryer Hookup, Washer Hookup
Parcel#: R128459
Parking: Garage, Garage Faces Rear
Parking Notes: Garage, Garage Faces Rear
Utilities: City Sewer
Local Schools
Elementary School: Hebron Valley
School District: Lewisville ISD
Listed By / Shown By
Listed By
Agency Name: Ebby Halliday, REALTORS
Agency Contact: 214-210-1500
Agent Name: Andrew Cox
Shown By
Agency Title: Kelly, Realtors
Agency Phone: (254) 741-1500
Agency Email: info@kellyrealtors.com
Agency Text: (254) 717-6447

Estimate Your Payment
Estimated Payment
$ 1,006.77 per month $890.12 Principal & Interest $0.00 Property Tax (data not provided by mls) $116.65 Homeowner's Insurance
1108 Heather Lane | MLS# 21389221
This single family home located at 1108 Heather Lane, Carrollton, TX 75010 is currently listed for sale with an asking price of $399,950. This property was built in 1987 and has 3 bedrooms and 2 full and 1 partial baths with 1909 sq. ft. Heather Lane is located in the Oak Hills Sec 4 subdivision within the Lewisville ISD school district. Search Oak Hills Sec 4 real estate on www.kellyrealtors.com today.