
BEDS4
BATHS3 full 1 partial
SQUARE FEET4,100
MLS#21393012
STATUSActive
PROPERTY TYPEResidential - Single Family
SUBDIVISIONLakes Of Somerset The
SCHOOLGrapevine-Colleyville ISD
Property Description
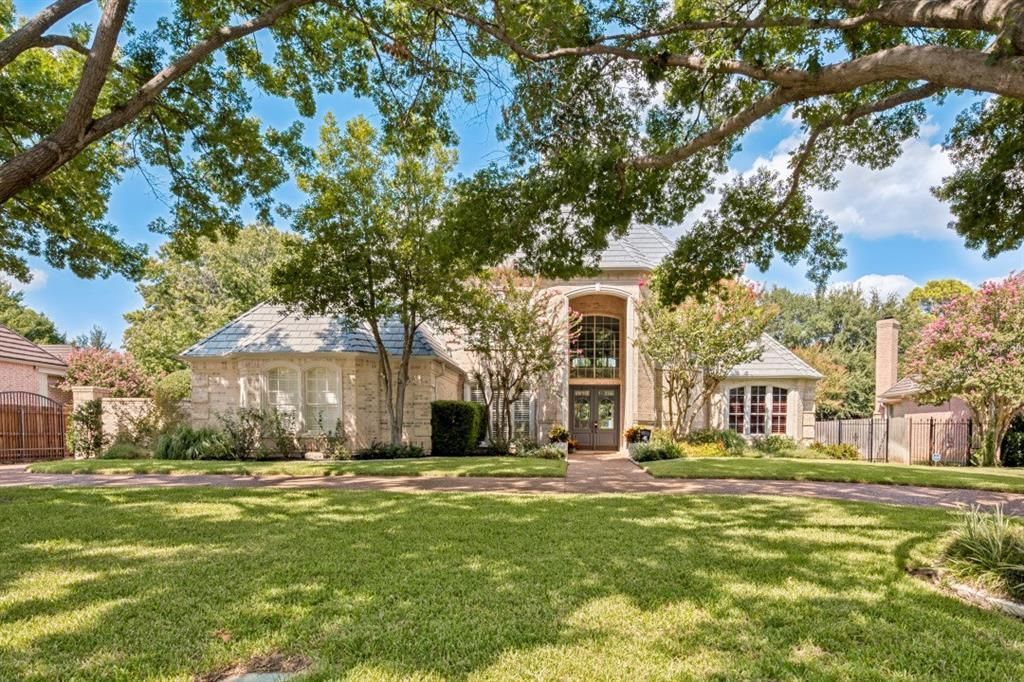
Fall in Love with this beautiful traditional home with numerous updates. Enjoy the extraordinary neighborhood of Lakes of Somerset with it’s private lake, park, and walking trails. This lovely floor plan is perfect with primary suite and guest quarters on the main level. A sparkling pool with attached spa and an awesome level back yard offer the perfect setting for family gatherings and entertaining. The owners have taken meticulous care of this beautiful home, and there are too many upgrades and amenities to mention. Thus we have a list attached for your convenience. This home is zoned for the Grapevine-Colleyville I.S.D. as well with it’s exemplary schools. This 4 bedroom, 3 ½ half bath home has 3 living areas, 2 dining areas, plus a dedicated study-den that if privately located for needed office space. It has an abundance of built-ins for library space also.
Property Features
Property Type: Residential - Single Family
Cooling: Ceiling Fan(s), Central Air, Electric, Zoned
Fireplaces: 2
Garage: 3 car attached
Heating: Central, Fireplace(s), Natural Gas, Zoned, Radiant Hea
Home Style: Traditional
Lot Size: 0.46 Acres
Roof Type: Slate
Year Built: 1993
Amenities
Built-in Features
Cable TV Available
Cathedral Ceiling(s)
Chandelier
Decorative Lighting
Double Vanity
Flat Screen Wiring
Granite Counters
High Speed Internet Available
Kitchen Island
Multiple Staircases
Open Floorplan
Pantry
Sound System Wiring
Walk-In Closet(s)
Wet Bar
Rain Gutters
Lighting
Feature Descriptions
Appliances: Built-in Refrigerator, Dishwasher, Disposal, Electric Cooktop, Electric Oven, Gas Water Heater, Microwave, Double Oven, Refrigerator, Vented Exhaust Fan
Community Features: Greenbelt, Jogging Path/Bike Path, Lake, Park
Days on Site: 2
Exclusions: security cameras. TV on wall in family room. Brackets stay.
Exterior: Brick
Fencing: Back Yard, Gate, Wood, Wrought Iron
Fireplace: Family Room, Gas, Gas Logs, Gas Starter, Primary Bedroom, Wood Burning
Flooring: Carpet, Ceramic Tile, Hardwood, Tile, Travertine Stone
HOA Fee: 1000/ Annually
Laundry: Electric Dryer Hookup, Utility Room, Full Size W/D Area, Washer Hookup
Lot: Few Trees, Interior Lot, Level, Lrg. Backyard Grass, Many Trees, Oak, Sprinkler System, Subdivision
Lot Dimensions: 102x203
Parcel#: 06395775
Parking: Circular Driveway, Driveway, Electric Gate, Garage, Garage Door Opener, Garage Double Door, Garage Faces Side, Garage Single Door, Gated, Kitchen Level
Parking Notes: Circular Driveway, Driveway, Electric Gate, Garage, Ga
Patio/Porch: Covered, Front Porch, Patio
Pool: Gunite, Heated, In Ground, Outdoor Pool, Pool Sweep, Pool/Spa Combo, Water Feature
Swimming Pool: Yes
Utilities: Asphalt, Cable Available, City Sewer, City Water, Curbs, Electricity Connected, Individual Gas Meter, Individual Water Meter, Natural Gas Available, Sewer Available, Underground Utilities
Window: Window Coverings
Room Sizes
Bedroom-Primary: 19.00 x 14.00 Level - 1
Bedroom: 14.00 x 13.00 Level - 1
Bedroom: 15.00 x 11.00 Level - 2
Bedroom: 12.00 x 11.00 Level - 2
Bath-Primary: 11.00 x 8.00 Level - 1
Bath-Full: 9.00 x 5.00 Level - 1
Bath-Half: 6.00 x 6.00 Level - 1
Kitchen: 19.00 x 16.00 Level - 1
Utility Room: 12.00 x 8.00 Level - 1
Living Room: 18.00 x 17.00 Level - 1
Dining Room: 17.00 x 11.00 Level - 1
Family Room: 21.00 x 19.00 Level - 1
Breakfast Room: 11.00 x 10.00 Level - 1
Den: 13.00 x 12.00 Level - 1
Game Room: 19.00 x 19.00 Level - 2
Local Schools
Elementary School: Bransford
School District: Grapevine-Colleyville ISD
Listed By / Shown By
Listed By
Agency Name: Briggs Freeman Sothebys Intl
Agency Contact: 817-801-3030
Agent Name: Nancy Dennis
Shown By
Agency Title: Kelly, Realtors
Agency Phone: (254) 741-1500
Agency Email: info@kellyrealtors.com
Agency Text: (254) 717-6447

Estimate Your Payment
Estimated Payment
$ 3,271.14 per month $2,892.12 Principal & Interest $0.00 Property Tax (data not provided by mls) $379.02 Homeowner's Insurance
1108 Chatsworth Court W | MLS# 21393012
This single family home located at 1108 Chatsworth Court W, Colleyville, TX 76034 is currently listed for sale with an asking price of $1,299,500. This property was built in 1993 and has 4 bedrooms and 3 full and 1 partial baths with 4100 sq. ft. Chatsworth Court W is located in the Lakes Of Somerset The subdivision within the Grapevine-Colleyville ISD school district. Search Lakes Of Somerset The real estate on www.kellyrealtors.com today.